NEW RAJ SIGNATURE JOURNAL
DESIGN NOTES — 461Blog
5 Kitchen Set Designs That You Should Know
A charming, beautiful and comfortable kitchen set is certainly every woman's dream. A comfortable kitchen space with all the furniture neatly arranged will improve your cooking mood. So, women…
- PUBLISHED
- READING TIME
- 4 min read
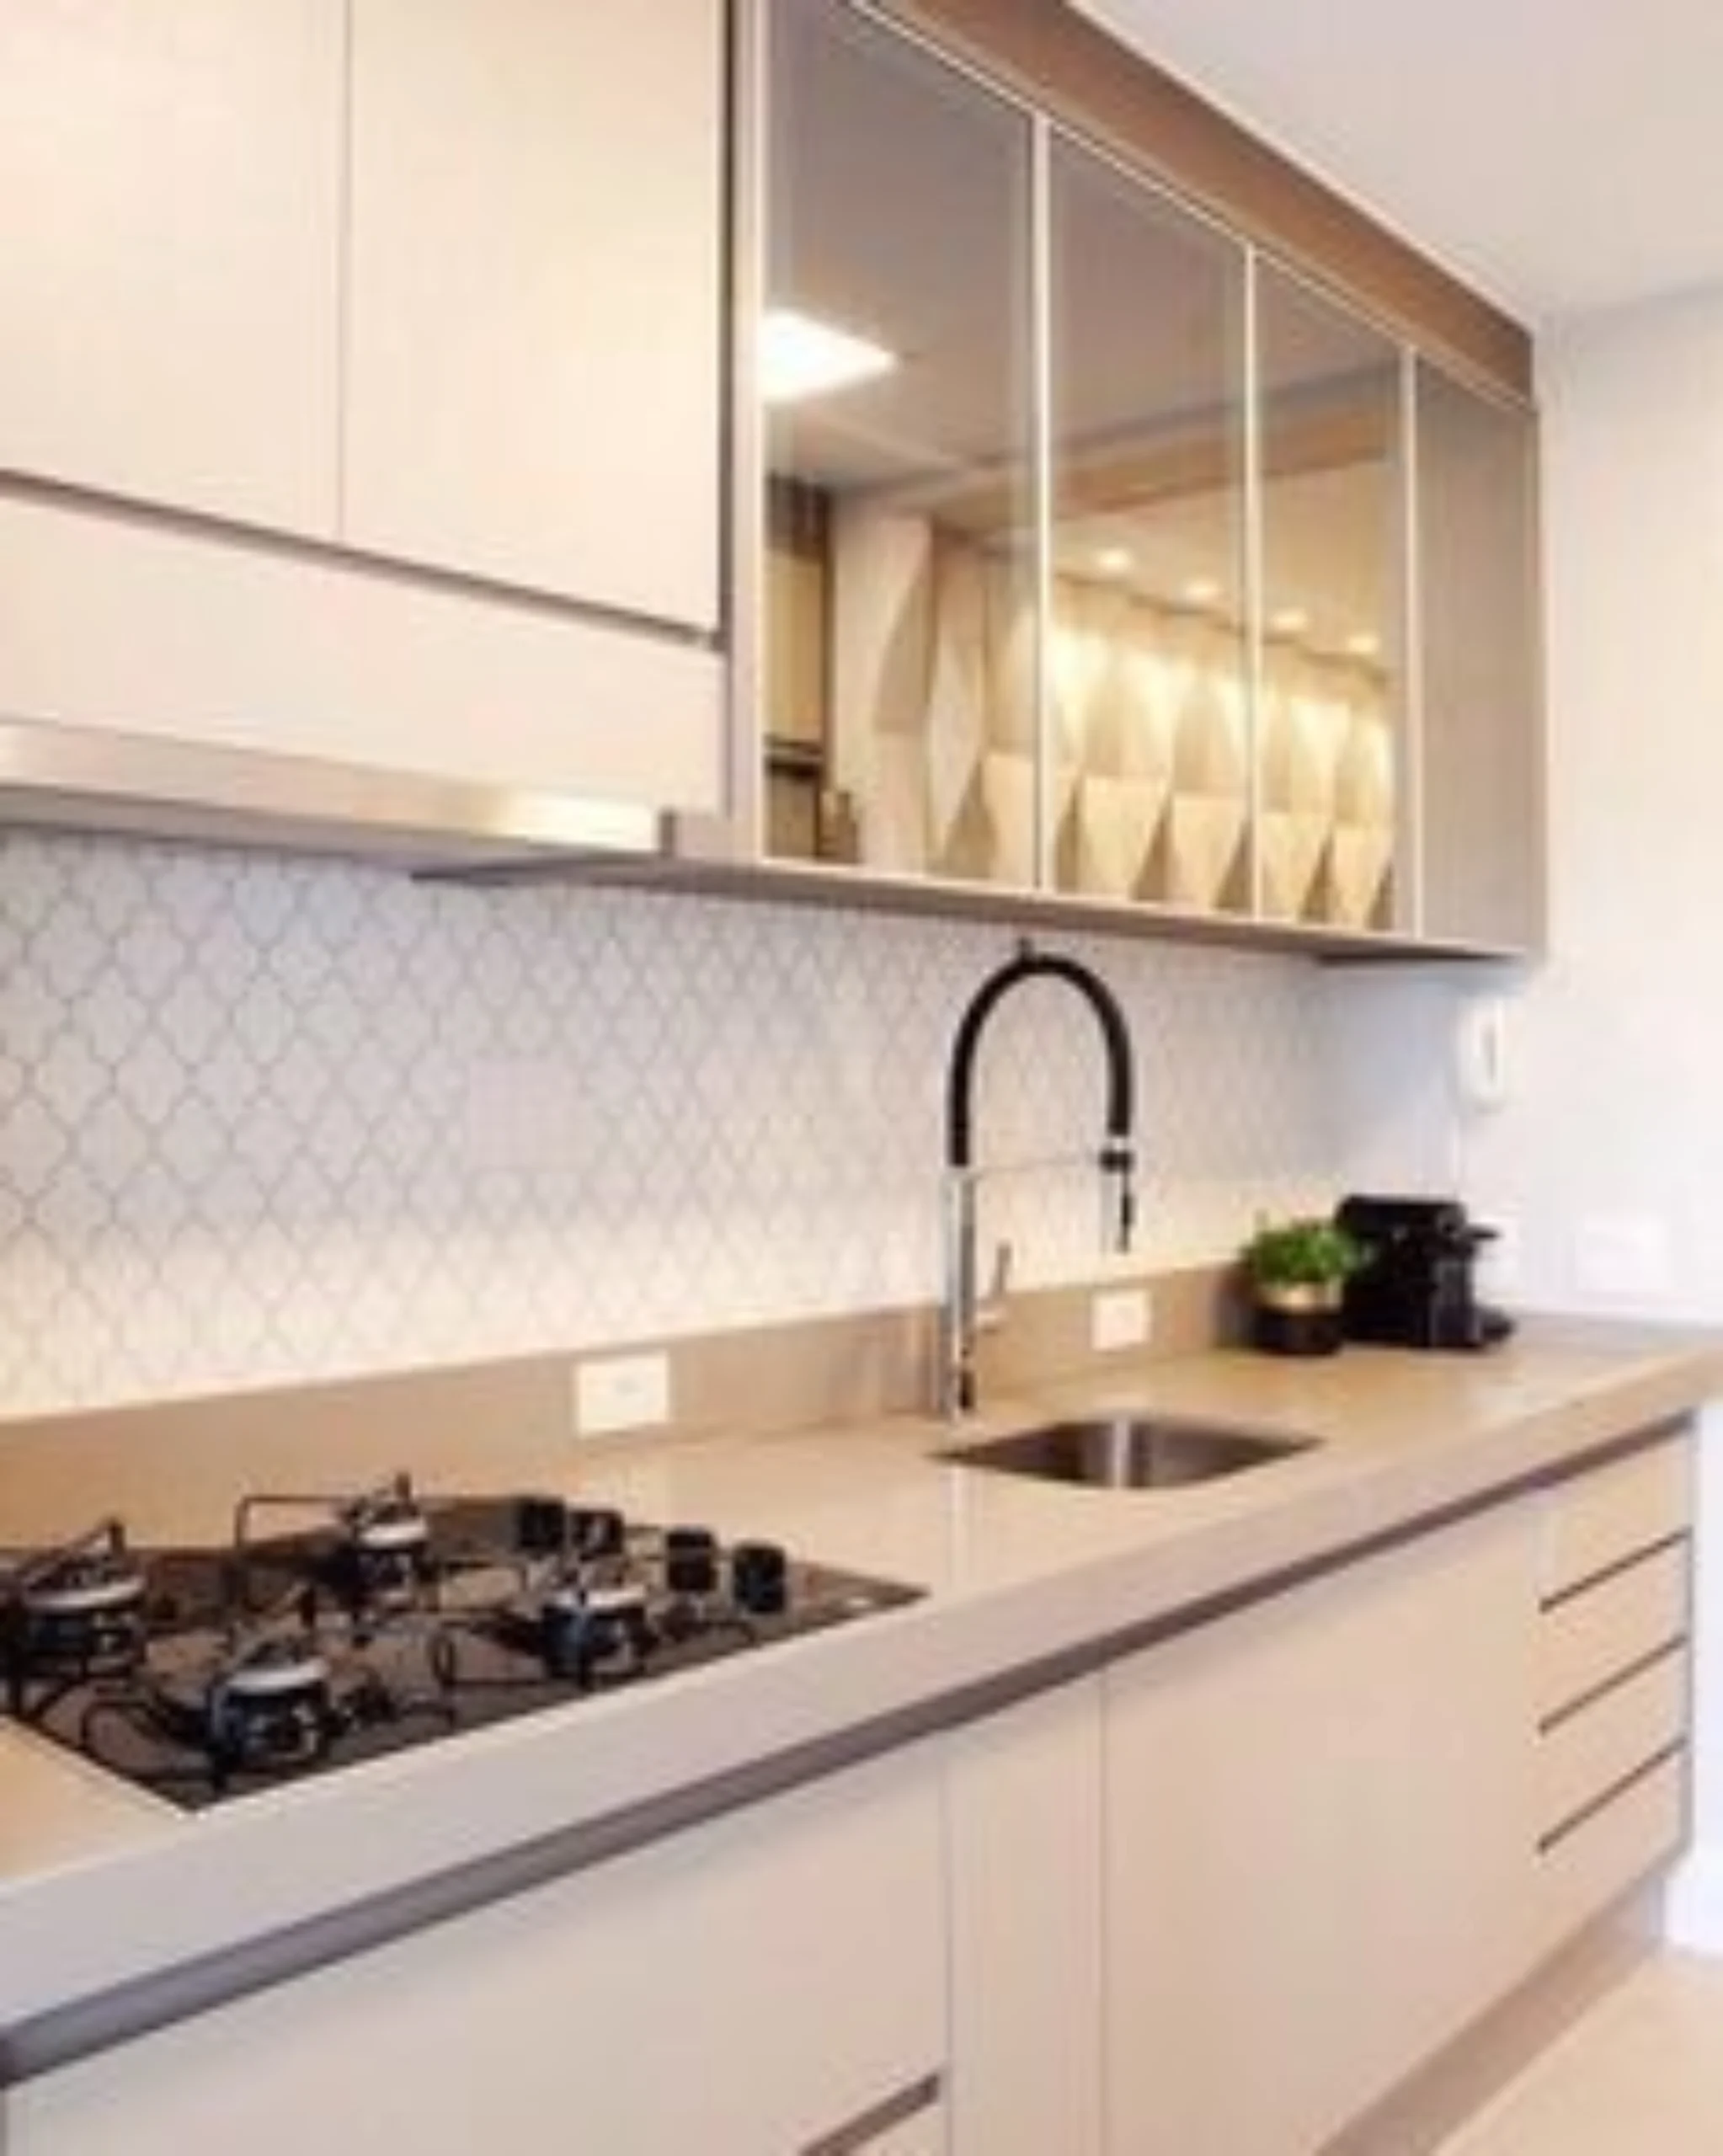
A charming, beautiful and comfortable kitchen set is certainly every woman's dream. A comfortable kitchen space with all the furniture neatly arranged will improve your cooking mood. So, women can prepare delicious food for the family every day.
The kitchen, or especially the dry kitchen, is also no longer a room that is only used for cooking activities, however, it can also be an activity area for all family members. So, kitchen set design is an important part in creating a kitchen layout, an area for placing cooking spices, an area for cooking furniture, and so on. So, here are several types of kitchen sets that we have summarized so that they can be one of the best references for you:
LINEAR TYPE KITCHEN
This type can also be called the single-line type or one-line type which can be applied to rectangular kitchen areas. The advantage of this linear type is that it has a space-saving shape, so it doesn't require a lot of money and a lot of space. So that activities can still be carried out optimally, what must be considered is the width of the kitchen counter which should be no more than 6 cm.
2 SIDED LINEAR TYPE KITCHEN
This 2-sided linear type kitchen is almost the same as the linear type, the difference can be seen from the presence of a table facing each other as a storage area. So the layout formed will resemble a corridor. Care must also be taken to ensure that the work area is not too narrow. An area can be said to be ideal at least 120 cm in size and width counters 60 cm.
This kitchen is very suitable for use in apartments with rectangular rooms. The storage area opposite the cooking area can also be used as a waiting area when the food arrives and then several chairs are added to the area.
KITCHEN LETTER TYPE L
Type kitchen design letters L is the most functional type of kitchen. Usually, this type of kitchen is used to maximize the corner of a house or apartment. For those of you who want to enjoy complex cooking activities, this type of kitchen is more appropriate to apply. Even though this kitchen is narrow in size, it is relatively very comfortable to use.
This work area has a minimum size of 120 cm so that the body can move freely while cooking optimally. The side of the counter can be used as a washing area, then the right side can be used as a stove. This type is suitable for square-shaped rooms.
LETTER U TYPE KITCHEN
Kitchen type letters U is the type used for kitchen spaces that are quite wide. Therefore, kitchen sets U-shaped, the available storage area is much more than other types of kitchen. You also need to pay attention that the distance given is not too wide so that when cooking you are more efficient and don't get tired easily. Laying Ki tchen set Care must also be taken to ensure that the stove and washing area are not far apart so that they can work more effectively.
The ideal circulation area distance for this type of kitchen is at least 120 cm and the table width is at least 60 cm. Tips for the washing area are placed at the end of the table so that all kitchen equipment is in one row and is not separated by the washing area.
ISLAND TABLE TYPE KITCHEN
Table type kitchen islands is one of the most popular types of kitchen because of the location of the table islands become the focus in the center of the room. If you need a large amount of storage space, this type of kitchen is very suitable. However, a larger kitchen space is needed for table placement islands this.
Because there is a table in the middle of the kitchen, a circulation area distance of at least 120 cm is required between the edges of the table kitchen islands and the edges of kitchen cabinets. Distance must also be maximized so that you can move more freely during activities. Usually a table placed in the middle can double as a dining table by adding several chairs next to it.
If you are looking for a Kitchen Set Design, you can consider custom furniture services in Bali from New Raj Signature .
Consult your Kitchen Set Design needs with New Raj Signature: 08885112222
END OF NOTE / 461
BACK TO TOPARTICLE SOURCE
From the official New Raj Signature archive. This version is automatically translated from Indonesian.
Read the original article