NEW RAJ SIGNATURE JOURNAL
DESIGN NOTES — 480Blog
Modern and Comfortable Letter L Kitchen Set Design Inspiration
Your kitchen deserves to be the center of an efficient and beautiful home. The letter L kitchen set design offers the perfect solution for that. This layout uses two walls that meet, creating a…
- PUBLISHED
- READING TIME
- 7 min read
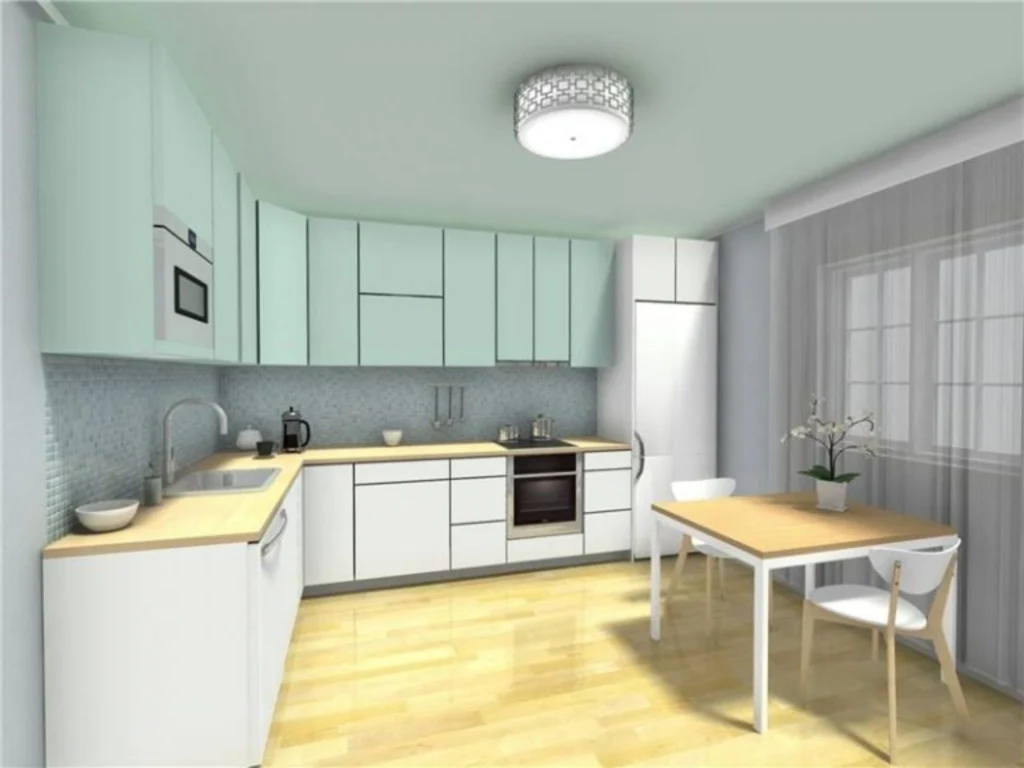
Your kitchen deserves to be the center of an efficient and beautiful home. The letter L kitchen set design offers the perfect solution for that. This layout uses two walls that meet, creating a smooth workflow while maintaining a clean appearance. Many people choose this shape because it is suitable for small spaces in apartments or large spaces in ordinary houses. He balances everyday cooking needs with a simple, modern style.
The letter L kitchen set design dominates contemporary kitchens because of the efficiency of the working triangle. You move easily between the refrigerator, sink and stove without extra steps. The trend now is looking for minimalism, and the L shape provides that without sacrificing function. Suitable for a variety of sizes, from small to large kitchens, create a flexible, adaptive choice.
Key Advantages of L-Shaped Kitchen Set Design
This design is superior in many ways. It maximizes space without feeling cramped. Let's look at the details.
Optimal Work Triangle Efficiency
The L layout supports cooking ergonomics well. Triangular shaped refrigerators, sinks and stoves are ideal, reducing travel distance by up to 20% compared to straight shapes. This principle is from classic kitchen design since the 1940s, where architects focused on logical flow.
You save time when preparing meals. For example, take ingredients from the refrigerator, wash them in a nearby sink, then cook them on a stove not far away. This prevents fatigue, especially for busy families. Many designers recommend measuring this distance at 4-9 feet per side for maximum comfort.
Flexibility in Placement and Circulation Flow
The L shape opens up the middle area of the kitchen, providing good air circulation. Unlike the closed U or narrow I, L allows people to move freely. You can add a small island in the middle for extra prep area.
For example, place the dining table in an open space without disturbing the main flow. This is great for a kitchen open to the family room. This circulation also reduces congestion when cooking with friends or family.
Maximum Storage Capacity Without Clutter
The L design utilizes two full walls to store items. Vertical, use top cabinets to the ceiling; horizontal, wide drawers below. This is important for modern kitchens that store a lot of tools.
You can make a mini pantry at the end of one arm. Pull-out drawers for small appliances avoid clutter. The result is a neat kitchen even though it is full of contents, giving a feeling of comfort every day.
Aesthetic Inspirations: Materials and Finishes for Modern L-Shaped Kitchens
Aesthetics make the kitchen a favorite place. Choose the right materials and finishes for a premium look. The modern and comfortable letter L kitchen set design needs this touch.
Choosing Contemporary Color Palettes (Minimalist and Bright)
Color trends for 2024-2025 lean towards matte white for a spacious feel. Warm gray, or greige, provides warmth without getting dirty quickly. Add natural wood or navy accents for subtle contrast.
Light colors make a small kitchen feel big, like a 50 square meter apartment. Dark like forest green works well in large spaces, adds drama. Mix these two colors in an L-shape for visual balance.
- Matte white: Easy to clean, reflects light.
- Greige: Neutral, suits all styles.
- Oak: Warm, durable.
Choose based on the natural light of your room.
Premium Countertop Material Options
Quartz is the main choice because it is scratch and stain resistant, appearing like natural stone. Solid surface provides smooth joints, ideal for long countertops in L-shape. Both are suitable for sustainable design.
Choose a thickness of 3 cm for extra strength in the sink area. Quartz costs around $50-100 per square meter, worth it in the long run. Solid surface is lighter, easy to install in L corners.
Avoid granite if your budget is tight, because it requires regular sealing. Test a sample at the store to see the color under your kitchen lights.
Hardware Accents and Integrated Lighting
The handle-less trend uses push-to-open for a clean look. Hidden handles on the drawers give a modern touch without the fuss. This makes the L design look sleek.
LED strip lighting under upper cabinets is important. He highlights the countertop when cutting vegetables, adding to the ambiance at night. Install the dimmer to adjust the mood, from bright when cooking to soft when chatting.
This combination makes the kitchen functional and comfortable. The matte black hardware contrasts nicely with the white finish.
Smart Functionality Optimizations for L-Shaped Kitchen Sets
Functionality comes from intelligent planning. This design can solve common kitchen problems. See solutions for kitchen set letter L.
Utilizing Blind Corners Effectively
The 90 degree angle on the L is often dead. Magic corner, pull out shelf, easy access to back items. Lazy Susan rotates fully to 360 degrees, saves large pans.
Vertical sliding drawer in the corner to store spice bottles. This turns wasted area into useful, adding 20-30% storage space. Install this when you wake up early for perfect results.
It's no longer difficult for you to get things, so you can cook faster.
Seamless Integration of Appliances
Hide the built-in refrigerator behind matching cabinet panels. Matching panel dishwasher missing in L arm. Plan electrical points early, avoid random wiring.
Position the oven at waist height to avoid slouching. Microwave on a special shelf near the stove. This integration creates a smooth flow, like a pro kitchen in a regular home.
Make sure there is good ventilation for the stove, especially in the open L.
Hidden Pantry Areas and Quick Breakfast Zones
Use one L arm for garage appliances, storing toasters and blenders. The tall cabinet becomes a vertical pantry for food stock. It's neat, easy access.
The other end of the L could be a breakfast zone with a wide counter. Add bar stools for quick meals. This design supports a busy lifestyle, from morning to night.
Choose frosted glass doors for the pantry to make it look modern but private.
Case Studies and Successful L-Shaped Kitchen Set Examples
Check out real examples for inspiration. This design is successful in a variety of settings.
L-Design for Small Kitchens (Apartments)
In a 40 square meter apartment, maximize the height of the top cabinets to the ceiling. The bright white color gives the illusion of a large space. Integration of multifunctional furniture, such as a folding shelf in L, to store dishes and become a bookshelf.
For example, in Jakarta, the owner added a pull-out table at the sink. The result: an efficient kitchen without feeling crowded. Costs around IDR 50 million, worth it for daily comfort.
Open Concept L-Design Facing Living Room
Open design uses the breakfast bar at the end of the L as a divider. The extended countertop does not obstruct the view into the family room. Subway ceramic backsplash provides an aesthetic accent to the sofa.
This is great for a family home, let people chat while cooking. Choose child-resistant materials, such as stain-resistant quartz. Successful example: 6×4 meter kitchen with open flow, add pendant lighting at the bar.
Material Contrast Inspirations in L-Layout
One arm uses dark walnut wood for warmth, the other arm white lacquer for freshness. This creates depth, breaking up the monotony of the L-shape. Add copper yellow hardware for a pop of color.
Example in a modern house in Bandung: This contrast makes the kitchen feel dynamic. The cost of this mixed material is economical, because local wood is cheap. Attractive visual results, function remains priority.
If you are looking for professional kitchen set design services, you can consider custom furniture services in Bali from New Raj Signature .
Consult your kitchen set design with New Raj Signature
Conclusion: Designing an L-Shaped Kitchen Set as Your Home's Heart
The letter L kitchen set design combines efficient form with ergonomic function and smart storage. It maximizes modern aesthetics while supporting everyday life. This balance makes the kitchen the center of a comfortable home.
Start planning by measuring the space and listing functional requirements first. Choose the material and color after that for the right results. A modern and comfortable letter L kitchen set is waiting for you to make it happen - the next step is in your hands.
END OF NOTE / 480
BACK TO TOPARTICLE SOURCE
From the official New Raj Signature archive. This version is automatically translated from Indonesian.
Read the original article