NEW RAJ SIGNATURE JOURNAL
DESIGN NOTES — 95Blog
Inspiration for Open Plan Minimalist Kitchen and Dining Room
The open plan concept in the kitchen and dining room is a popular choice among home, villa owners and even hotel and resort managers. With an open design, the space feels more spacious and…
- PUBLISHED
- READING TIME
- 3 min read
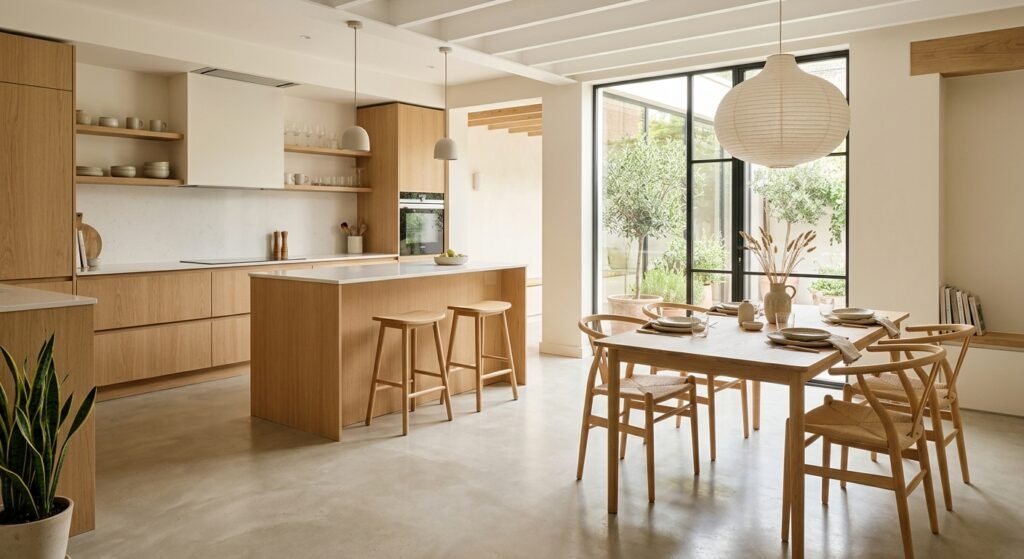
The open plan concept in the kitchen and dining room is a popular choice among home, villa owners and even hotel and resort managers. With an open design, the space feels more spacious and efficient. This article will discuss inspiration for a minimalist open plan kitchen and dining room that you can apply in your private home or villa.
Why Choose an Open Plan Design?
Open plan designs provide various benefits. First, open spaces create a warmer and friendlier atmosphere, allowing for better communication between family members or guests. Second, this design also allows for maximum natural lighting. By using large windows or sliding doors, sunlight will enter the room, making the atmosphere more cheerful.
Basic Principles of a Minimalist Kitchen and Dining Room
When designing an open kitchen and dining area, it is important to follow minimalist principles. Minimalism does not always mean a reduction in elements, but rather an efficient and aesthetic use of space. Following are some principles that can be adopted:
1. Choose multifunctional furniture
Furniture that has a dual function such as a dining table that can be expanded or chairs that can be used as storage will help optimize space. Also make sure to choose a simple furniture design to avoid giving the room a full and busy impression.
2. Neutral Colors and Accentuation
Use a neutral color palette for walls and basic furniture. These colors create a clean and calm impression. You can then add color accents through decorations or tableware to give it a personal touch. For example, add brightly colored pillows to the chairs to give a little life to the dining area.
3. Good lighting settings
Lighting is key in open plan design. The combination of natural lighting from windows and stylish hanging lights can create an attractive atmosphere. Choose a lamp with a simple but elegant design, which can become a focal point in the dining area.
Attractive Decoration Elements
Adding interesting decorative elements can enhance the impression of your open plan. Here are some ideas:
1. Ornamental Plants
Ornamental plants not only beautify the appearance, but also help filter the air. Place several small plants in a corner or table to add a fresh and natural impression.
2. Transparent Curtain
Using transparent curtains on windows can also provide privacy without blocking natural light. Choose light materials so that the room still feels spacious.
Conclusion
A minimalist open plan kitchen and dining room design is the right choice to maximize space in your home or villa. By combining multifunctional furniture, neutral colors, good lighting, and attractive decorative elements, you can create a comfortable, functional and aesthetic atmosphere. Whether for young couples, families, or expatriates who have just renovated their house, this inspiration can be applied to give a new feel to your residence. So, start planning an open plan design for your kitchen and dining room today!
Contact us:
- Visit the Bali Website: New Raj Signature (Architecture & Interior)
- Consult your Custom Luxury Villa Design: 08885112222
END OF NOTE / 95
BACK TO TOPARTICLE SOURCE
From the official New Raj Signature archive. This version is automatically translated from Indonesian.
Read the original article