 PROJECT 52.219
RESIDENTIAL / 14
52.219
Family interiors in Denpasar
The kitchen, bedrooms, under-stair area, and bathroom are fitted with bespoke furniture combining storage, lighting, and everyday functions.
- LOCATION
- Jalan Teuku Umar, Denpasar Barat, Denpasar, Bali
- SPACES
- Kitchen, child’s bedroom, main bedroom, under-stair area, and bathroom
ABOUT THE PROJECT / 52.219
Details shaped
around daily life.
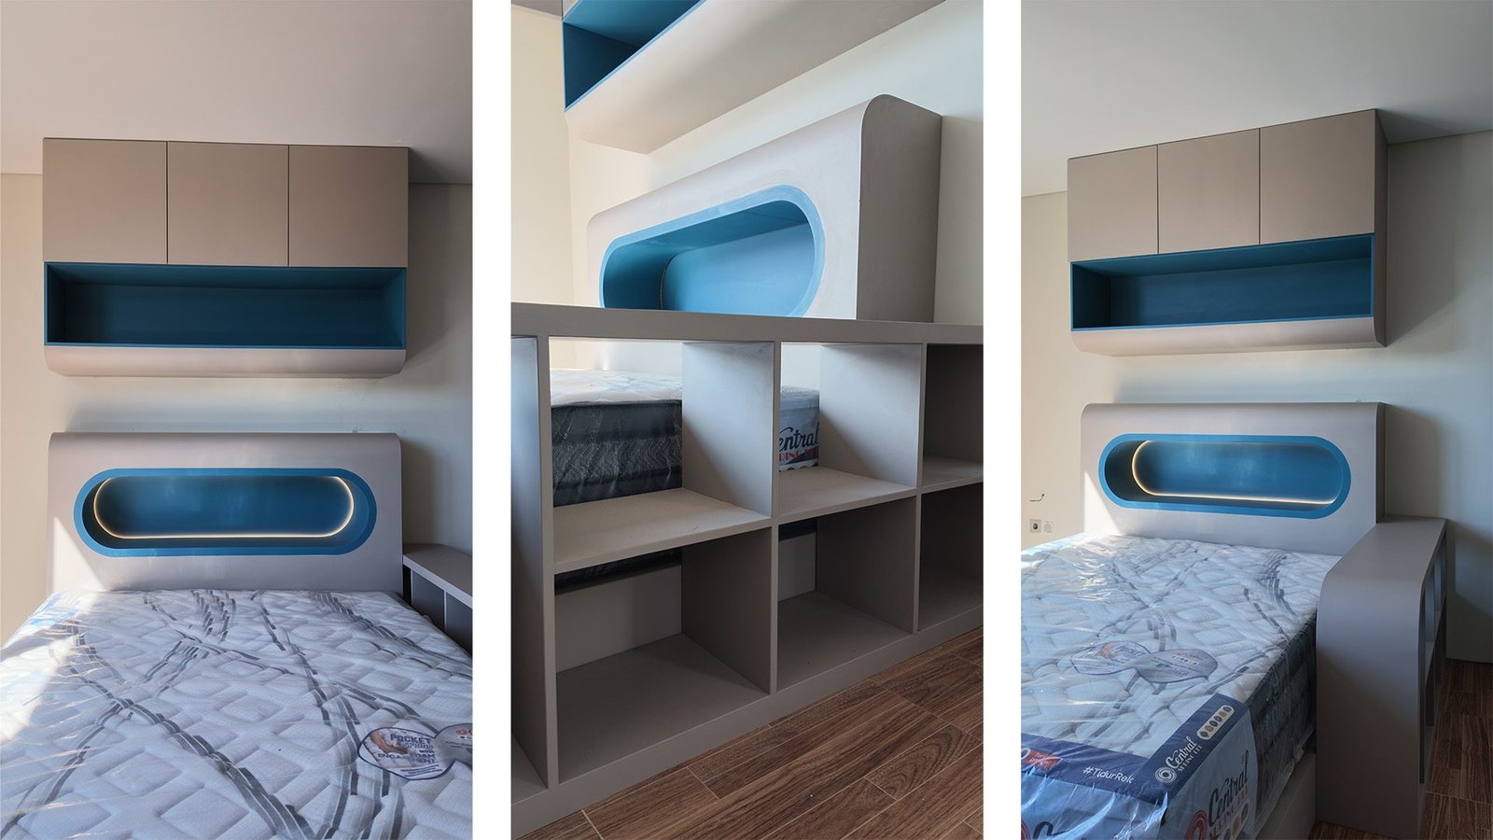
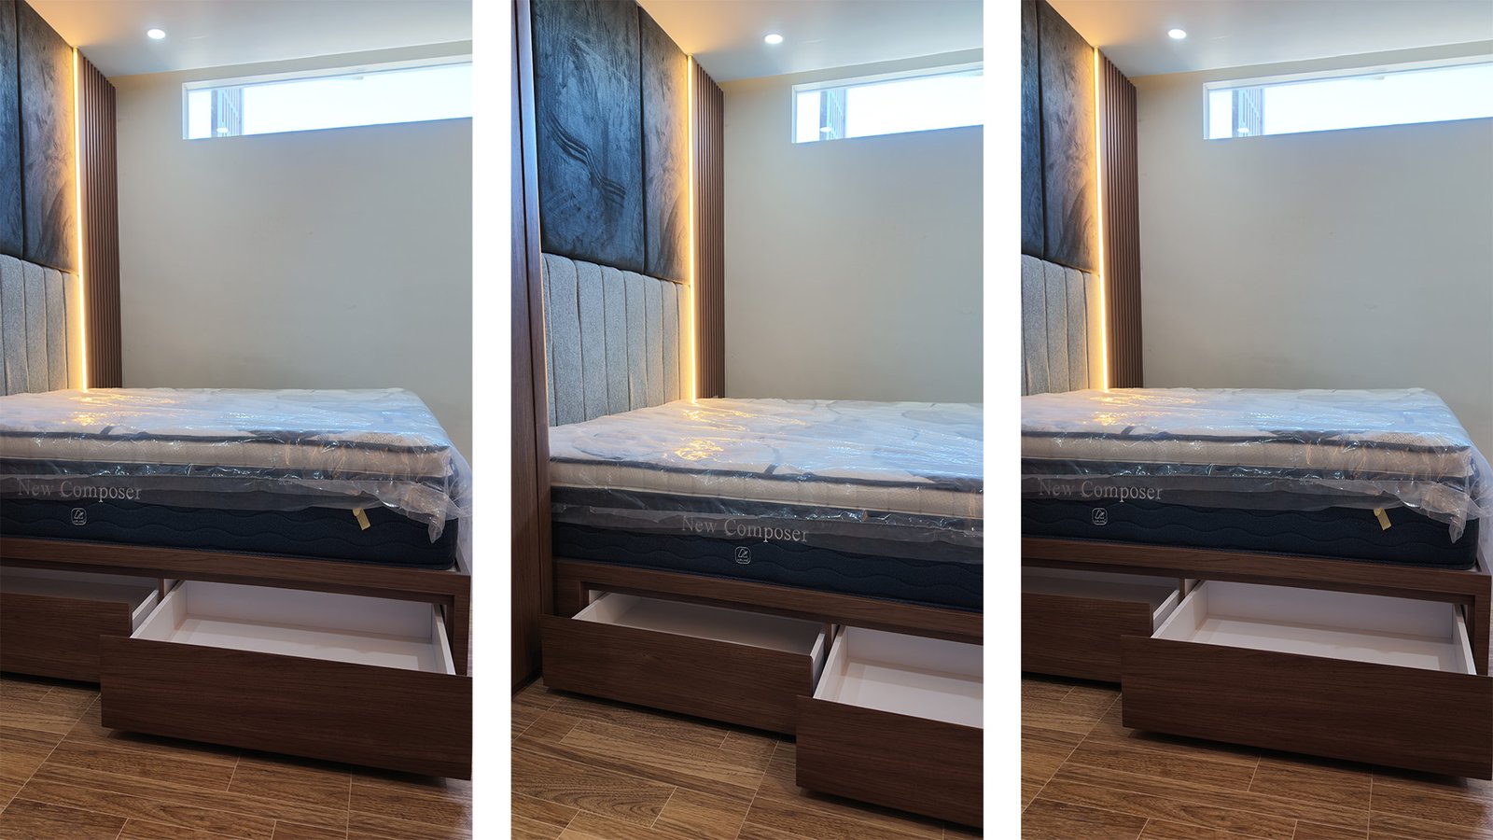
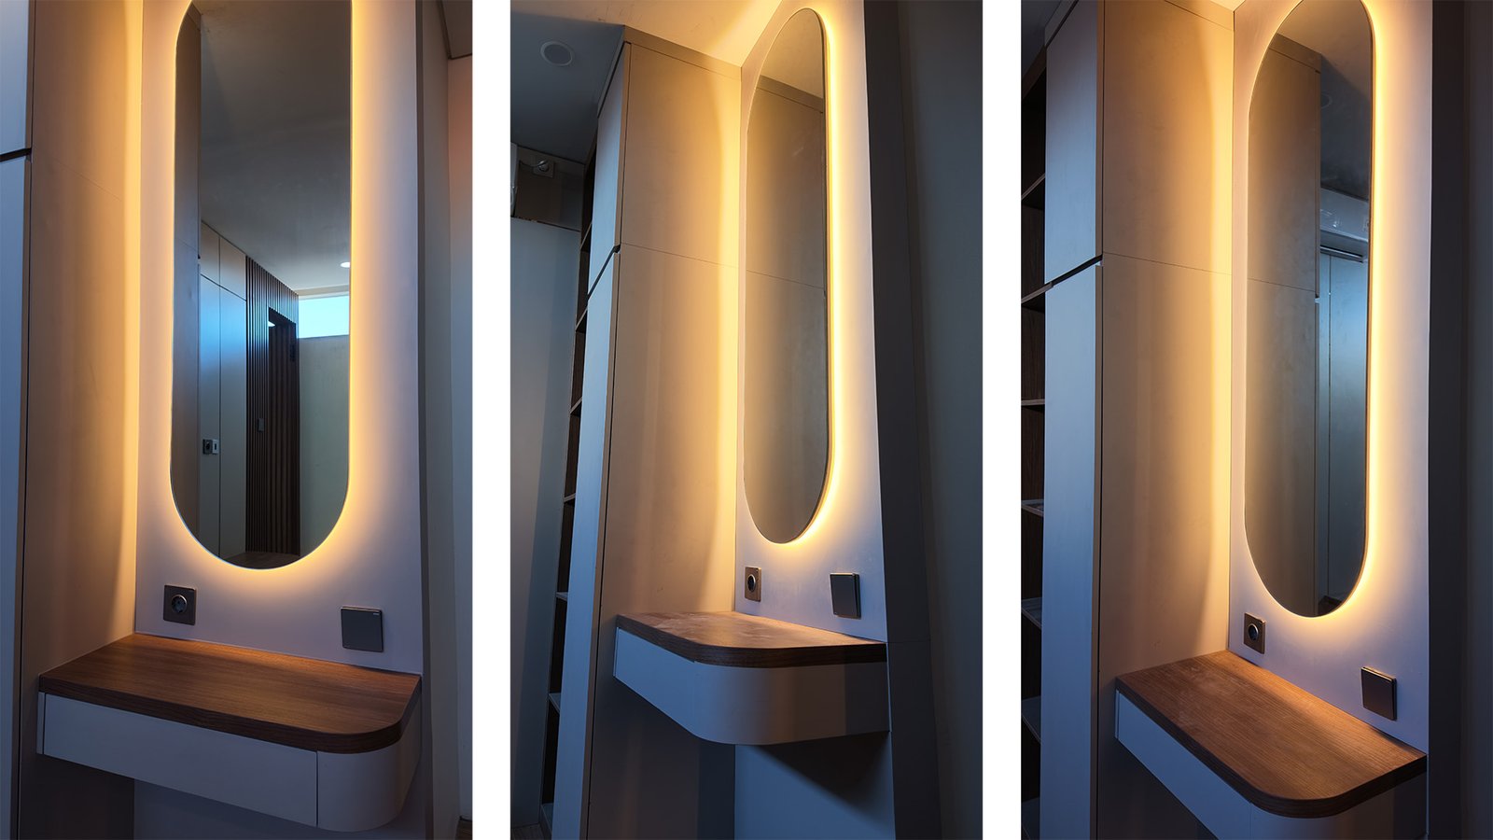
Under-stair storage, a multifunctional bed, and a floating vanity make use of each area. Rounded corners and integrated drawers are considered in the child’s bedroom.
SCOPE OF WORK
- Interior design
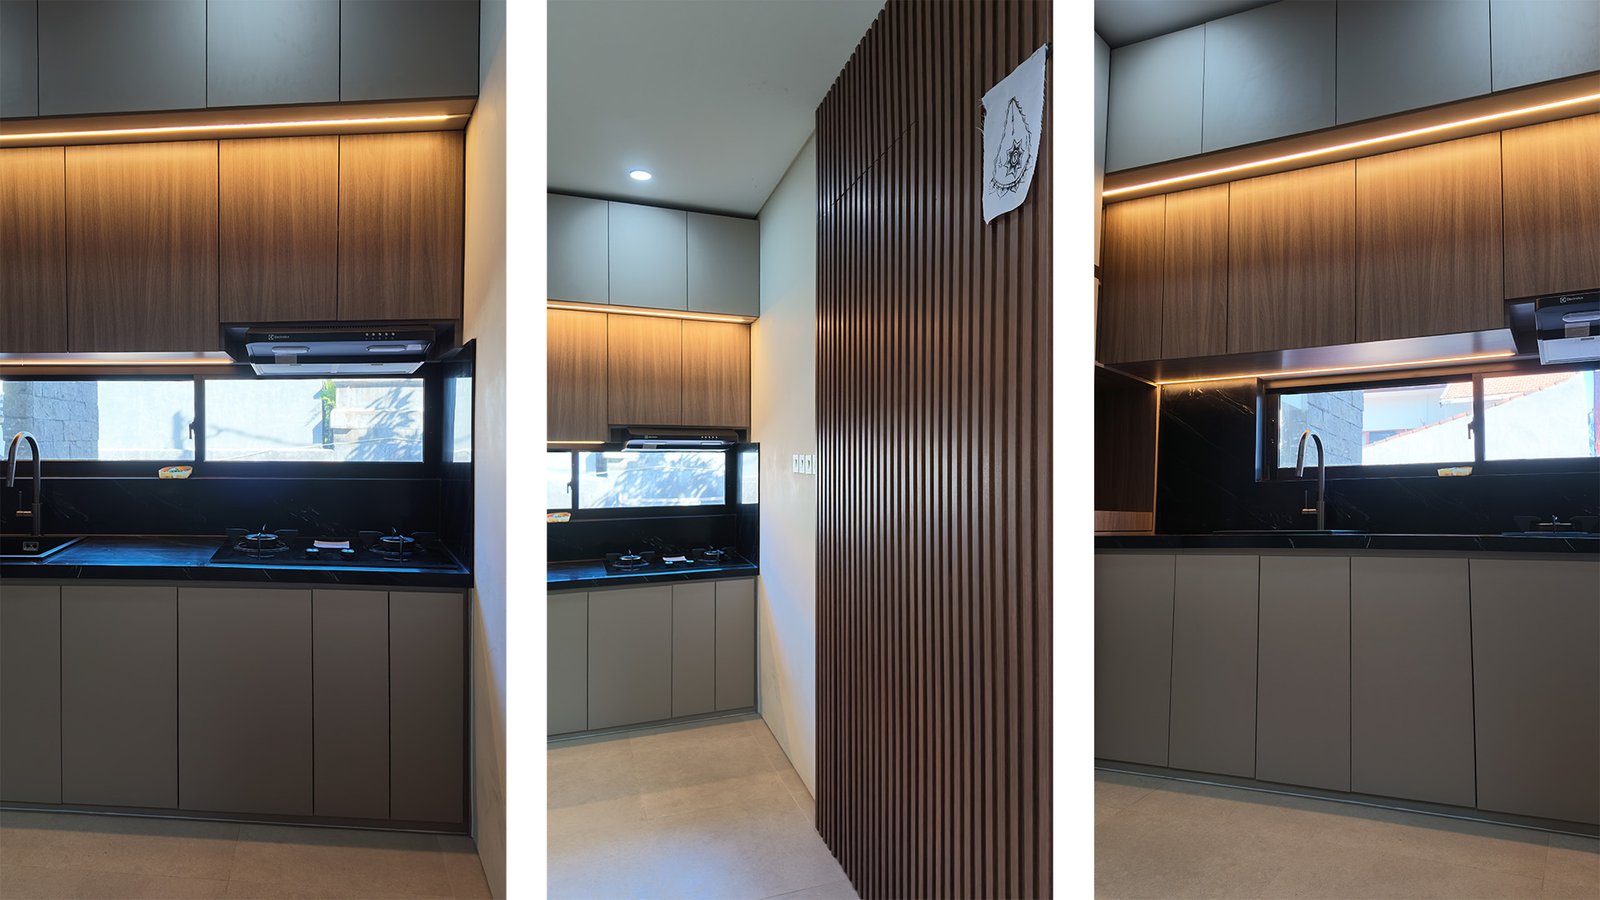
- Kitchen cabinetry
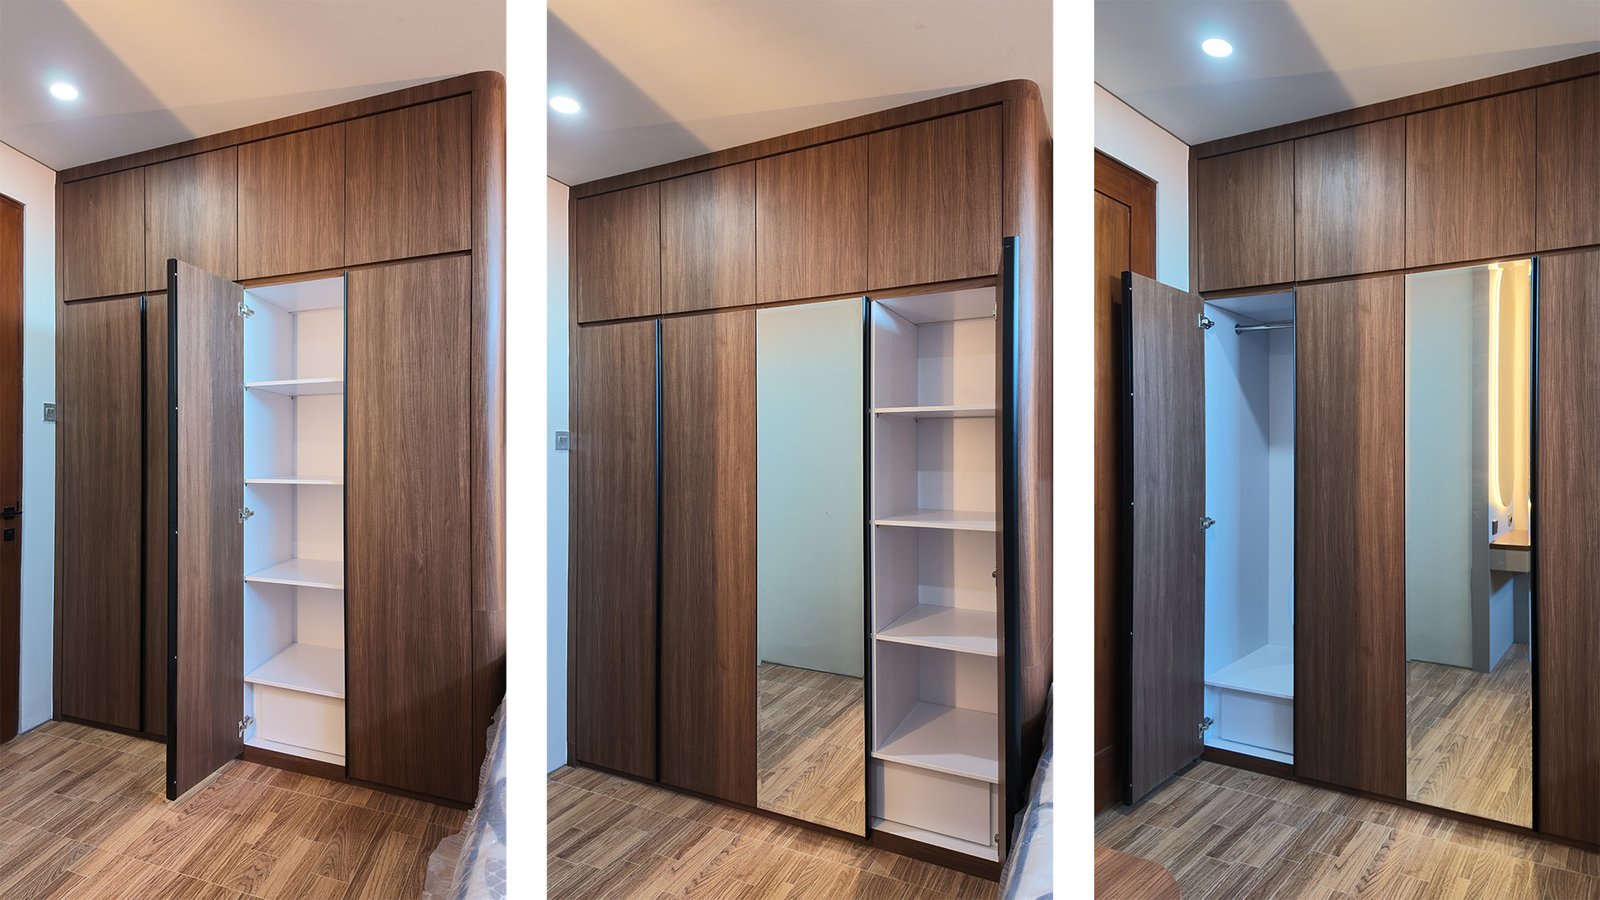
- Wardrobe
- Child’s bedroom interior
- Main bedroom interior
- Under-stair cabinetry
- Vanity
- Washbasin cabinetry and mirror
DESIGN APPROACH
PROJECT
HIGHLIGHTS.
- 01
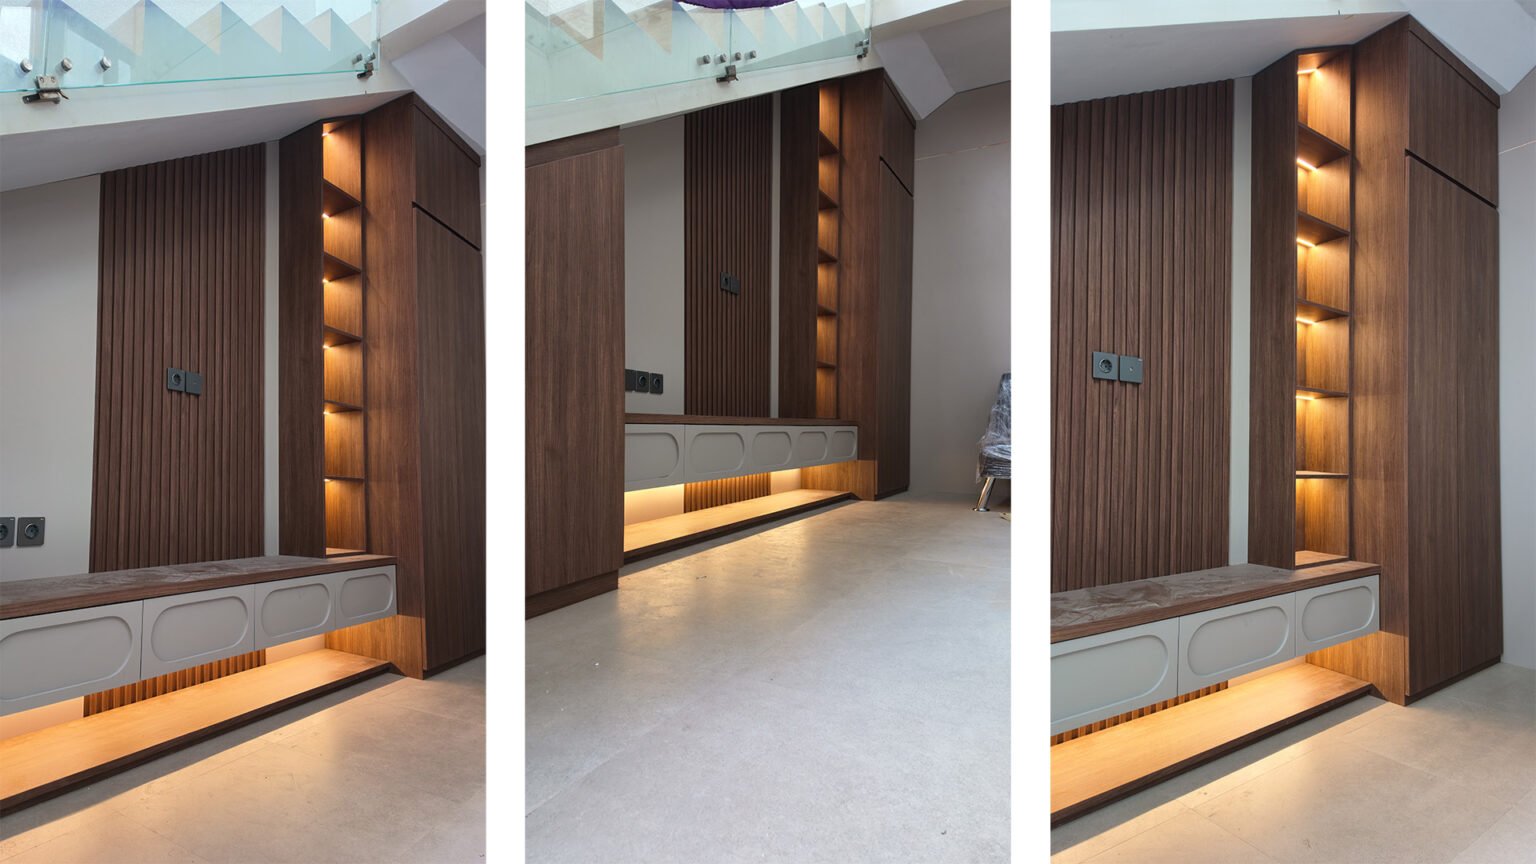
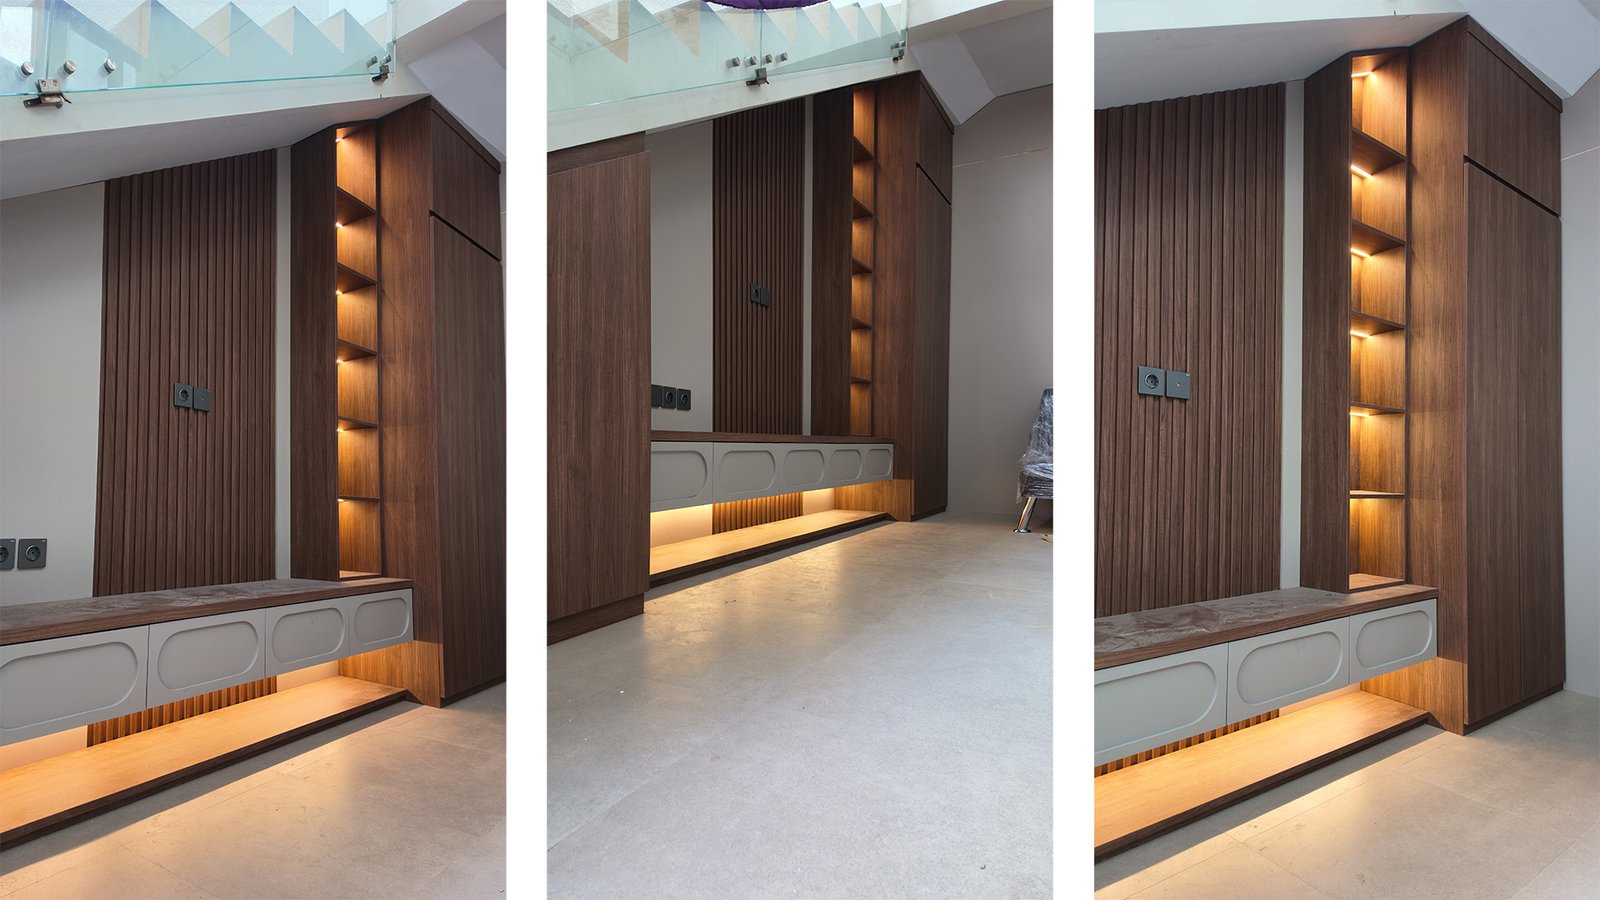
Under-stair cabinetry with warm LED lighting.
- 02
A child’s bed with drawers, shelves, a desk, and rounded corners.
- 03
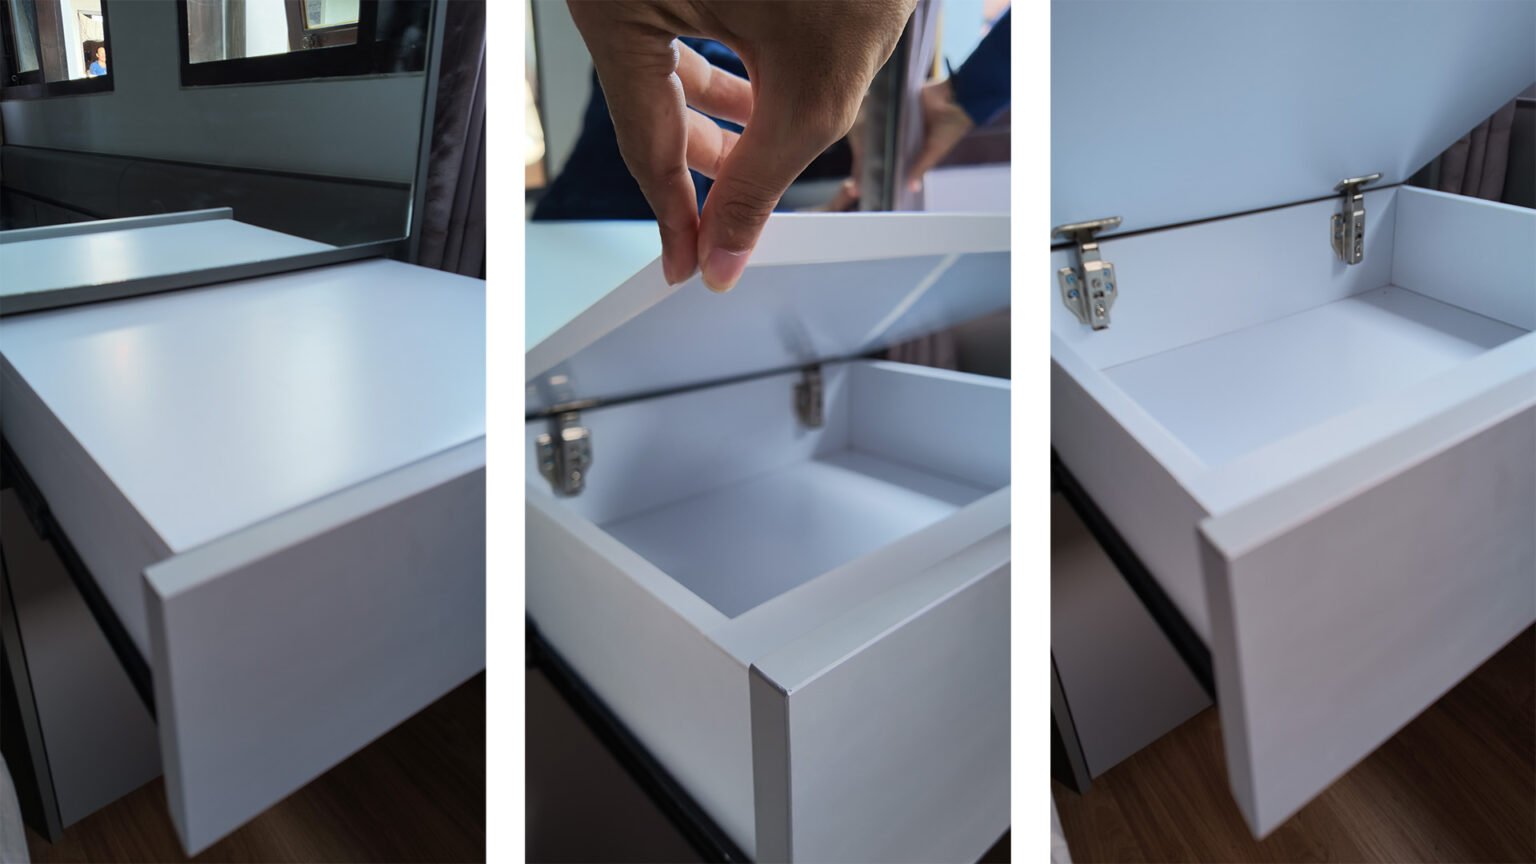
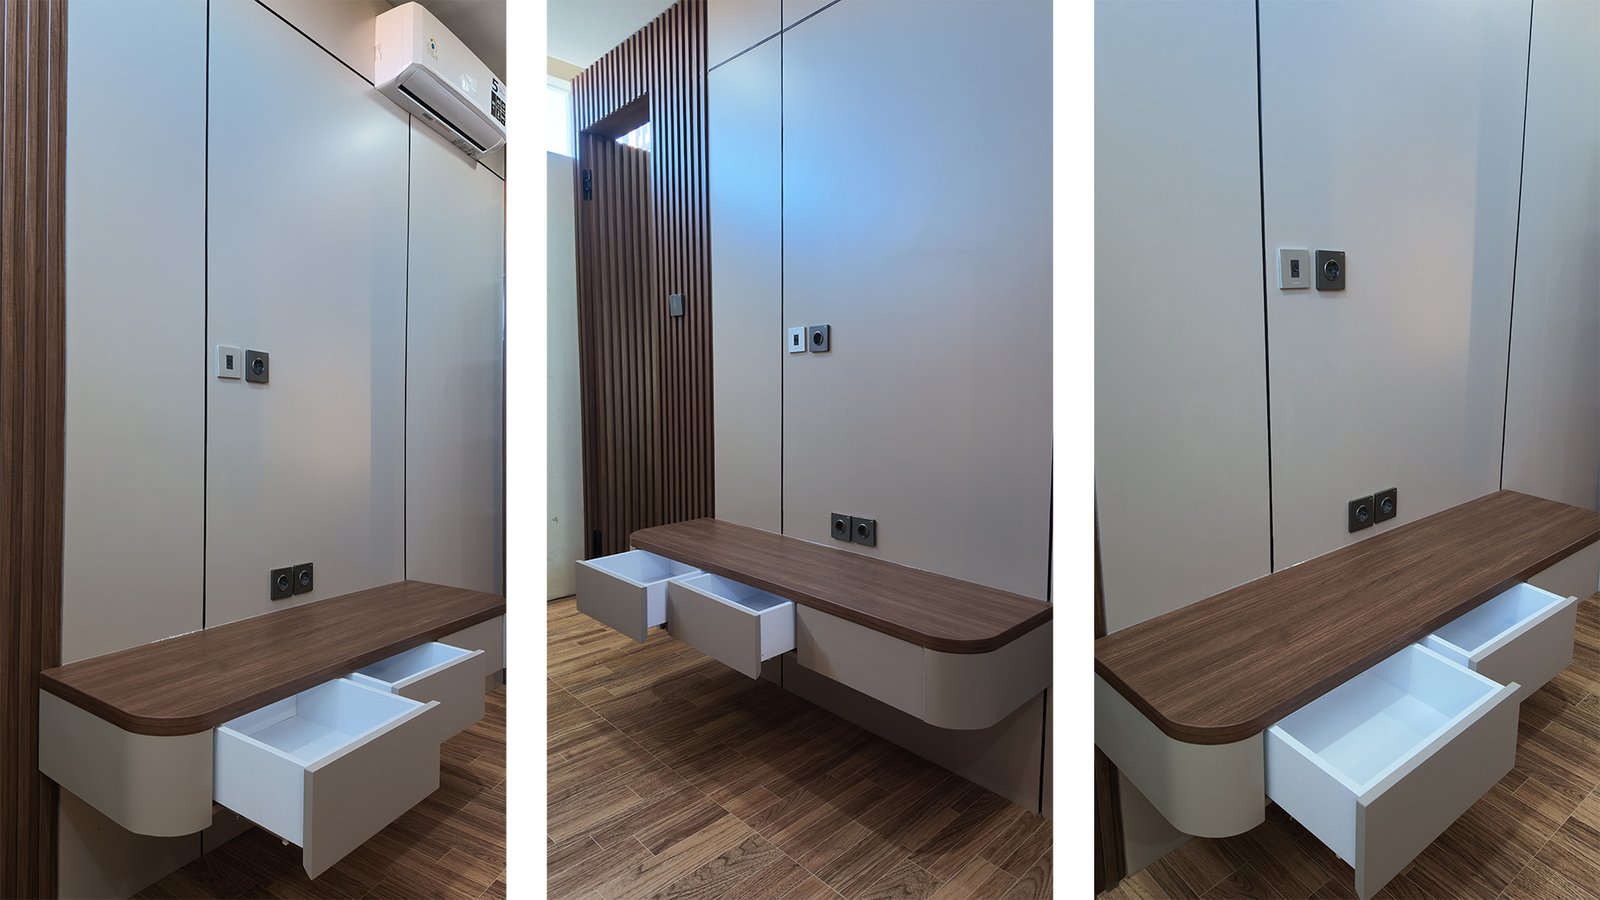
A floating vanity with divided drawers and an LED mirror.
- 04
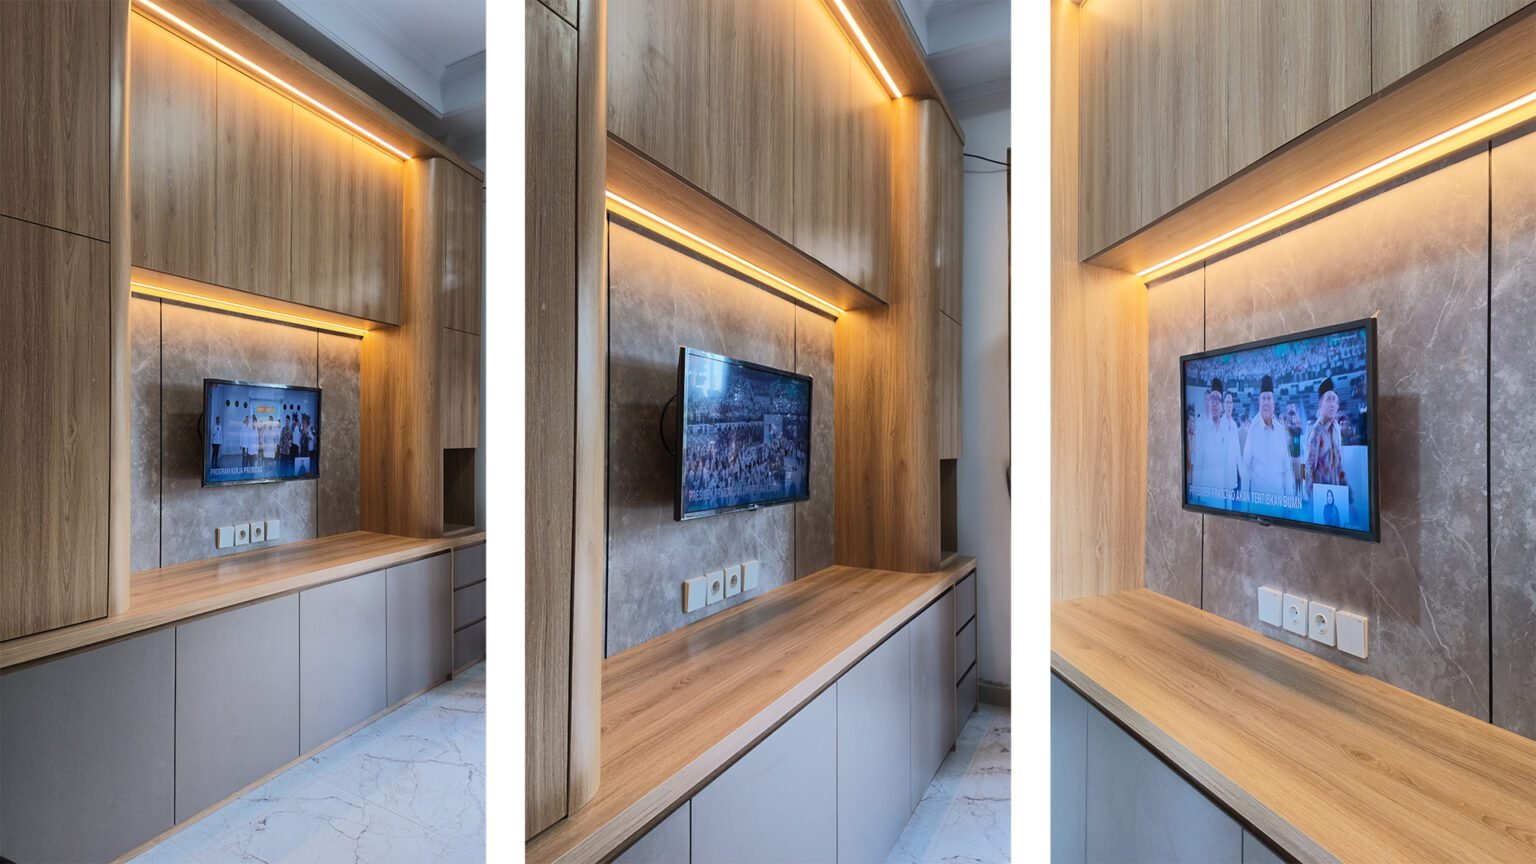
Ceiling-height kitchen cabinets maximize storage.
- 05
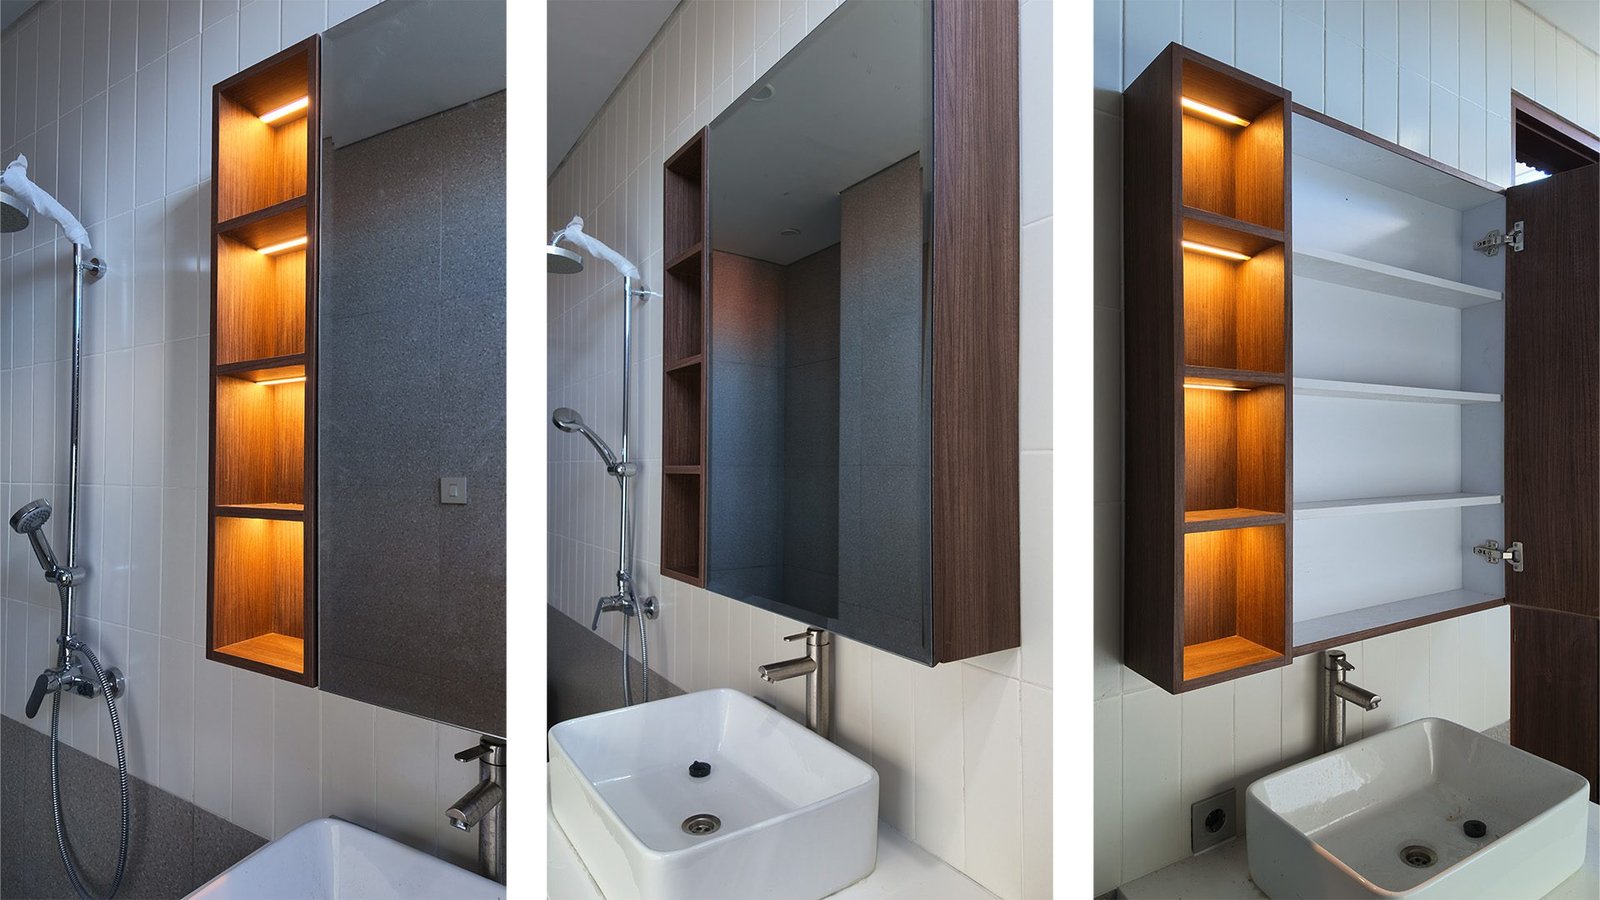
A bathroom mirror incorporates shelving and concealed LEDs.
- 06
Pull-out stainless-steel dish racks use soft-close runners.
- 07
A curved floating TV console pairs with wall shelves.
- 08
Glass-topped bedside tables flank the main bed.
- 09
The child’s wardrobe includes adjustable rails and internal drawers.
- 10
Children’s book and display shelves feature rounded corners.
THE GALLERY / 52.219
A CLOSER
LOOK.
AT A GLANCE / 52.219
YOUR SPACE.
OUR APPROACH.
Ready to discuss your interior? Tell our team about the location, how you use the space, and the atmosphere you want to create.
START A CONVERSATION- Project number
- 52.219
- Client
- Devi Pradasari
- Project type
- Residential
- Location
- Jalan Teuku Umar, Denpasar Barat, Denpasar, Bali
- Project coverage
- Kitchen, child’s bedroom, main bedroom, under-stair area, and bathroom
- Completion year
- 2026
- Project duration
- 40 days
CONTINUE EXPLORING
MORE SPACES.
MORE STORIES.