 PROJECT 52.167
RESIDENTIAL / 13
52.167
Architecture and interiors in West Denpasar
An architecture and interior project covering 4 are, including family bedrooms, a workspace, play areas, a foyer, a pantry, and a swimming pool.
- LOCATION
- Denpasar Barat, Bali
- SPACES
- 4 are (400 m²)
ABOUT THE PROJECT / 52.167
Details shaped
around daily life.
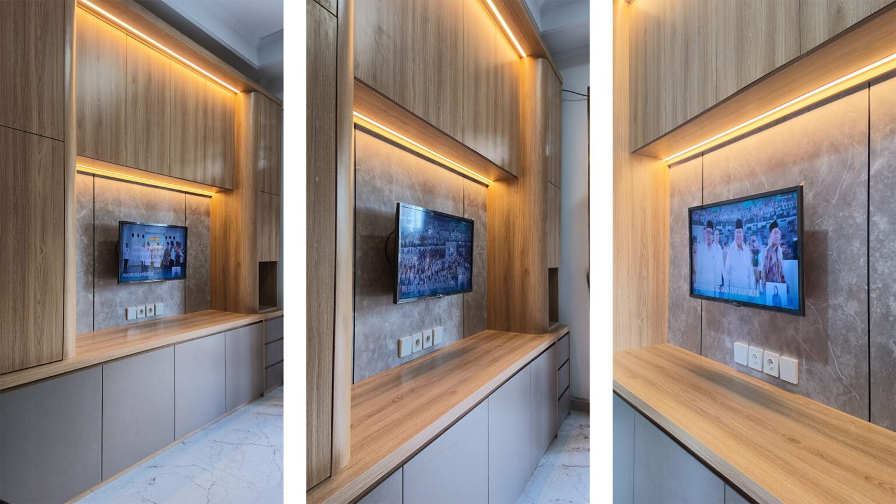
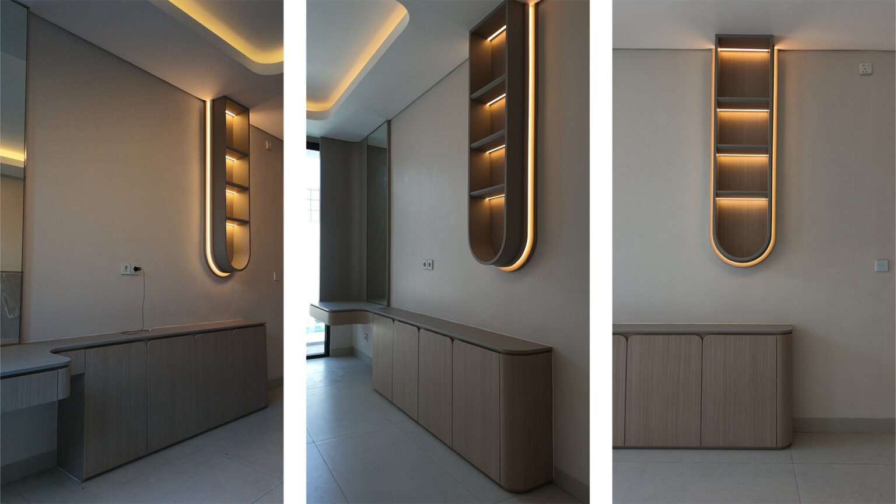
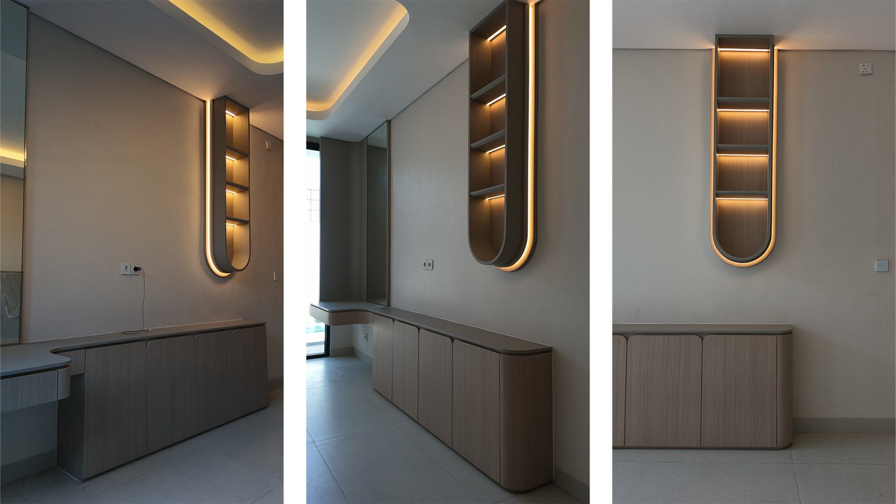
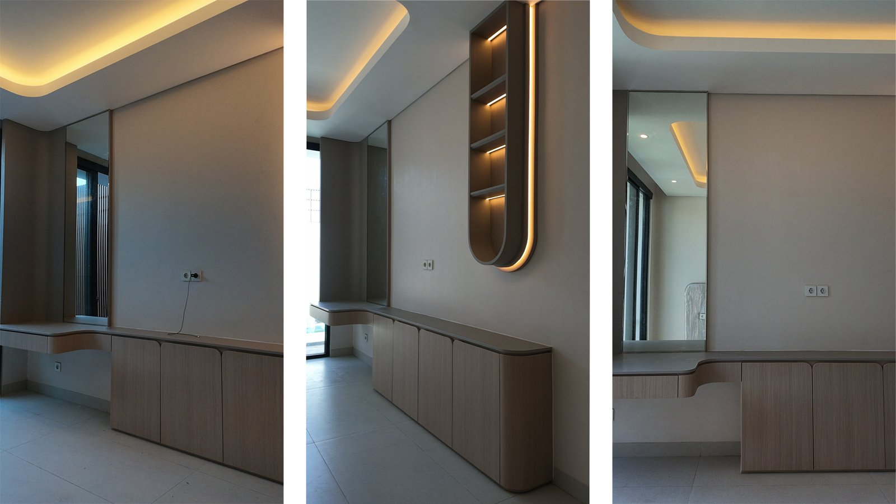
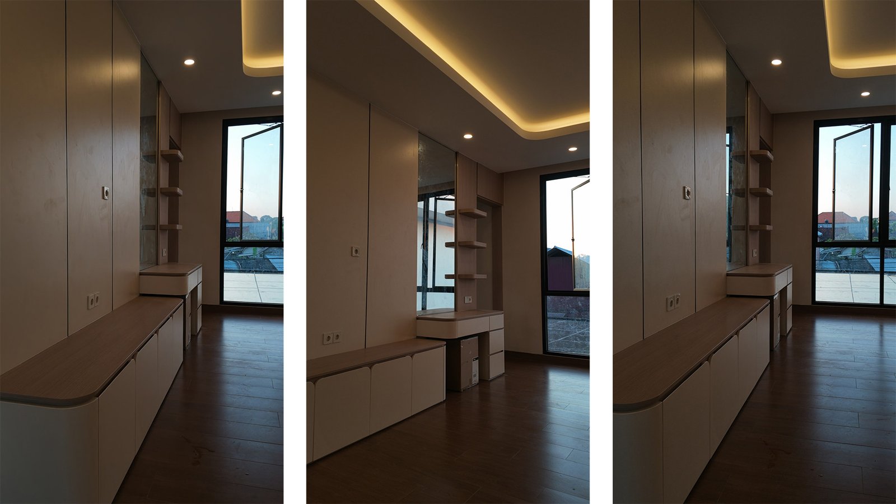
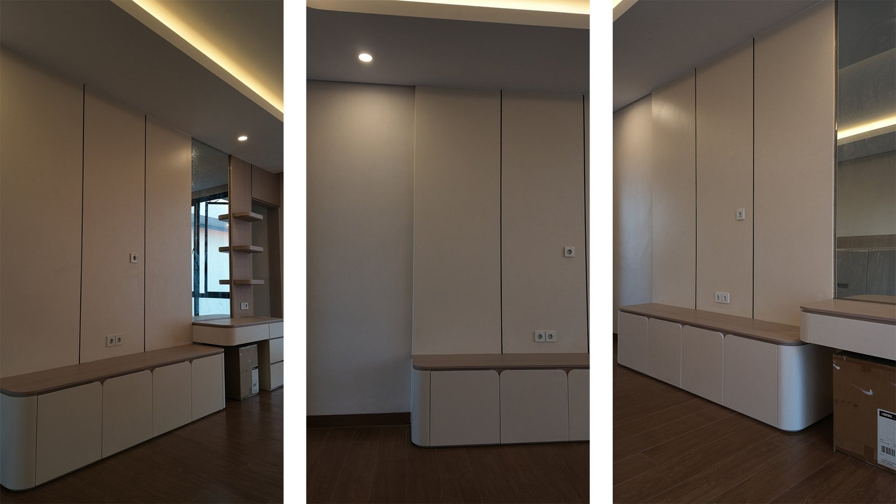
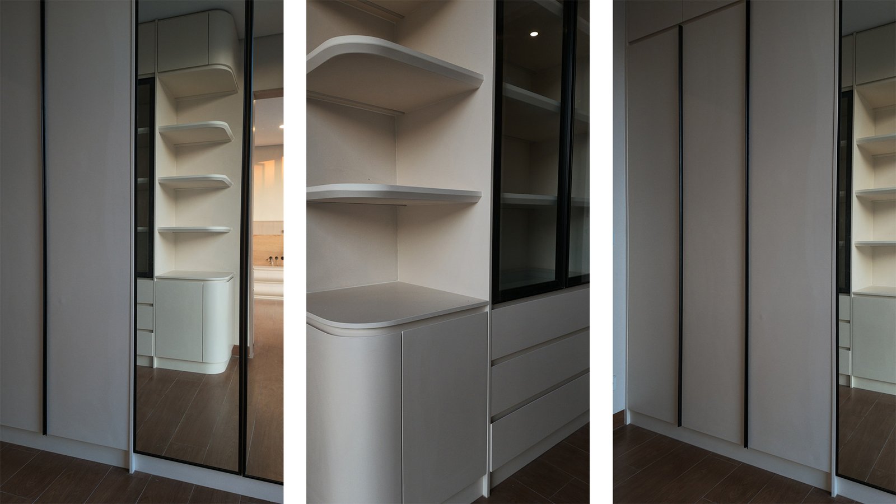
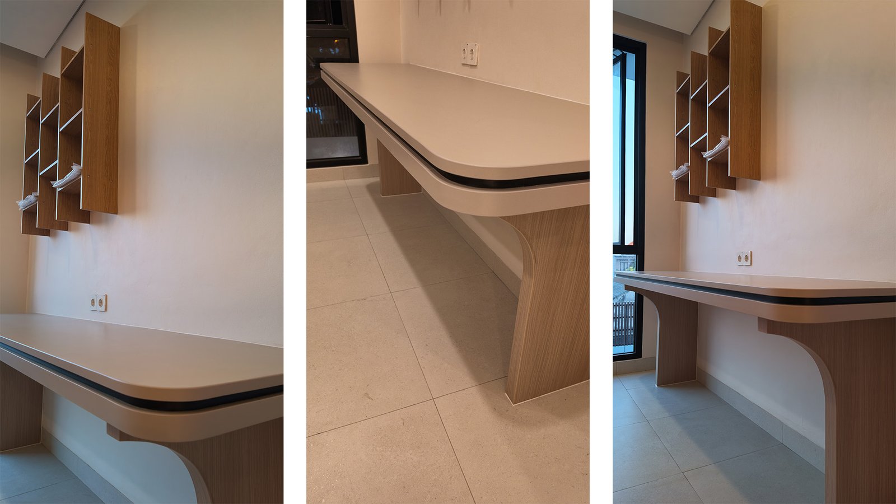
Furniture is made to fit the spaces. Integrated storage, warm lighting, and shared areas connect the needs of the whole home.
SCOPE OF WORK
- Architectural design
- Interior design
- Kitchen cabinetry
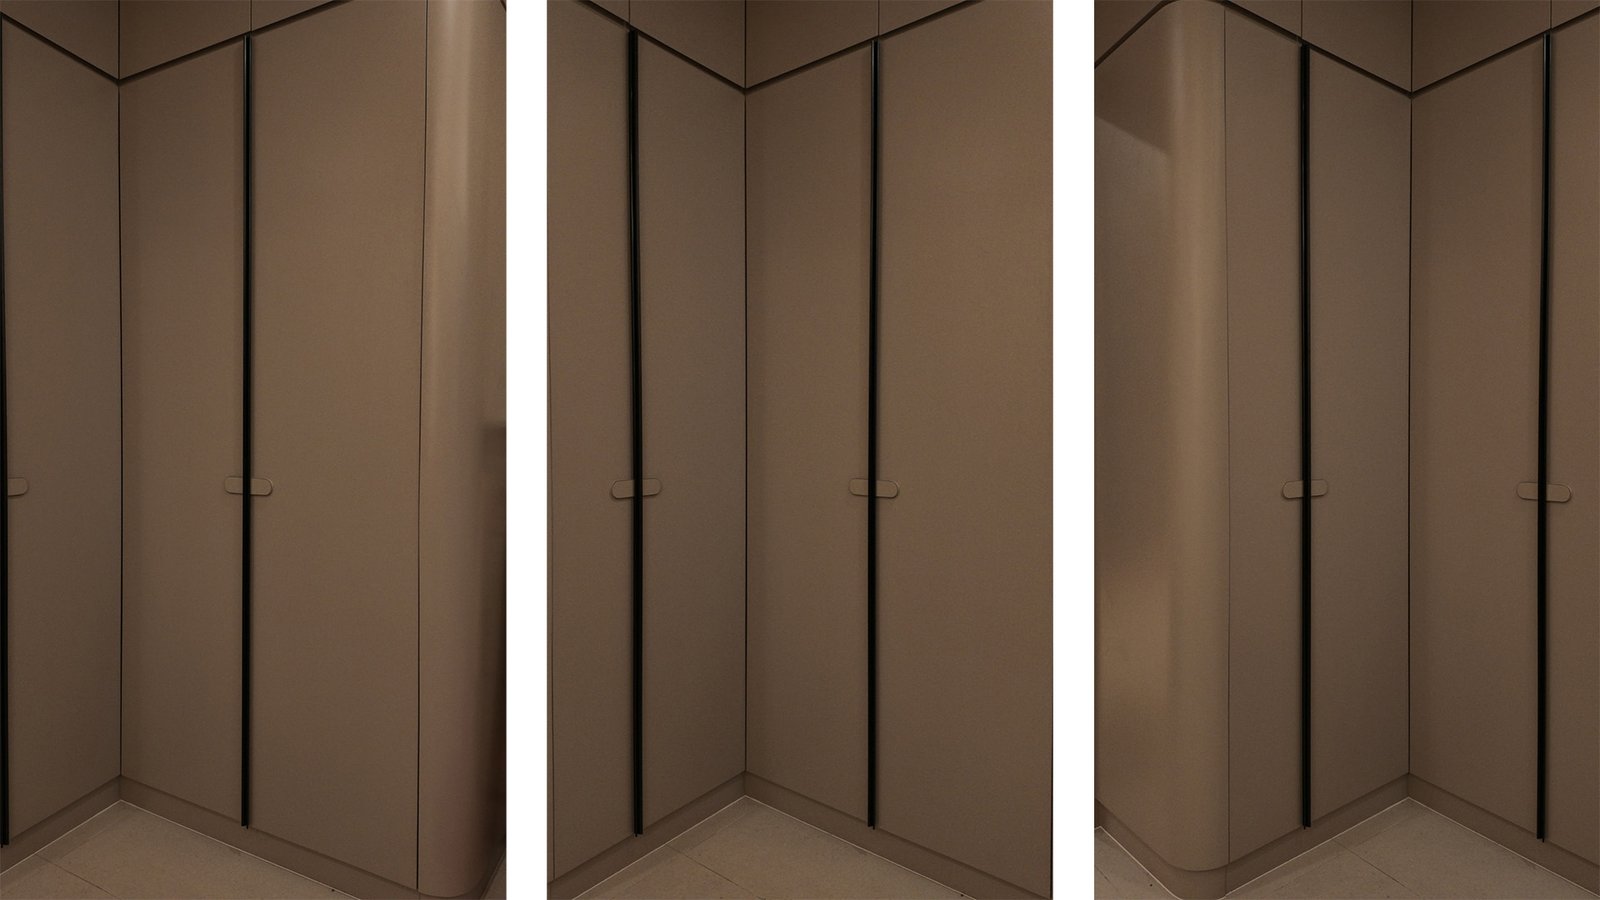
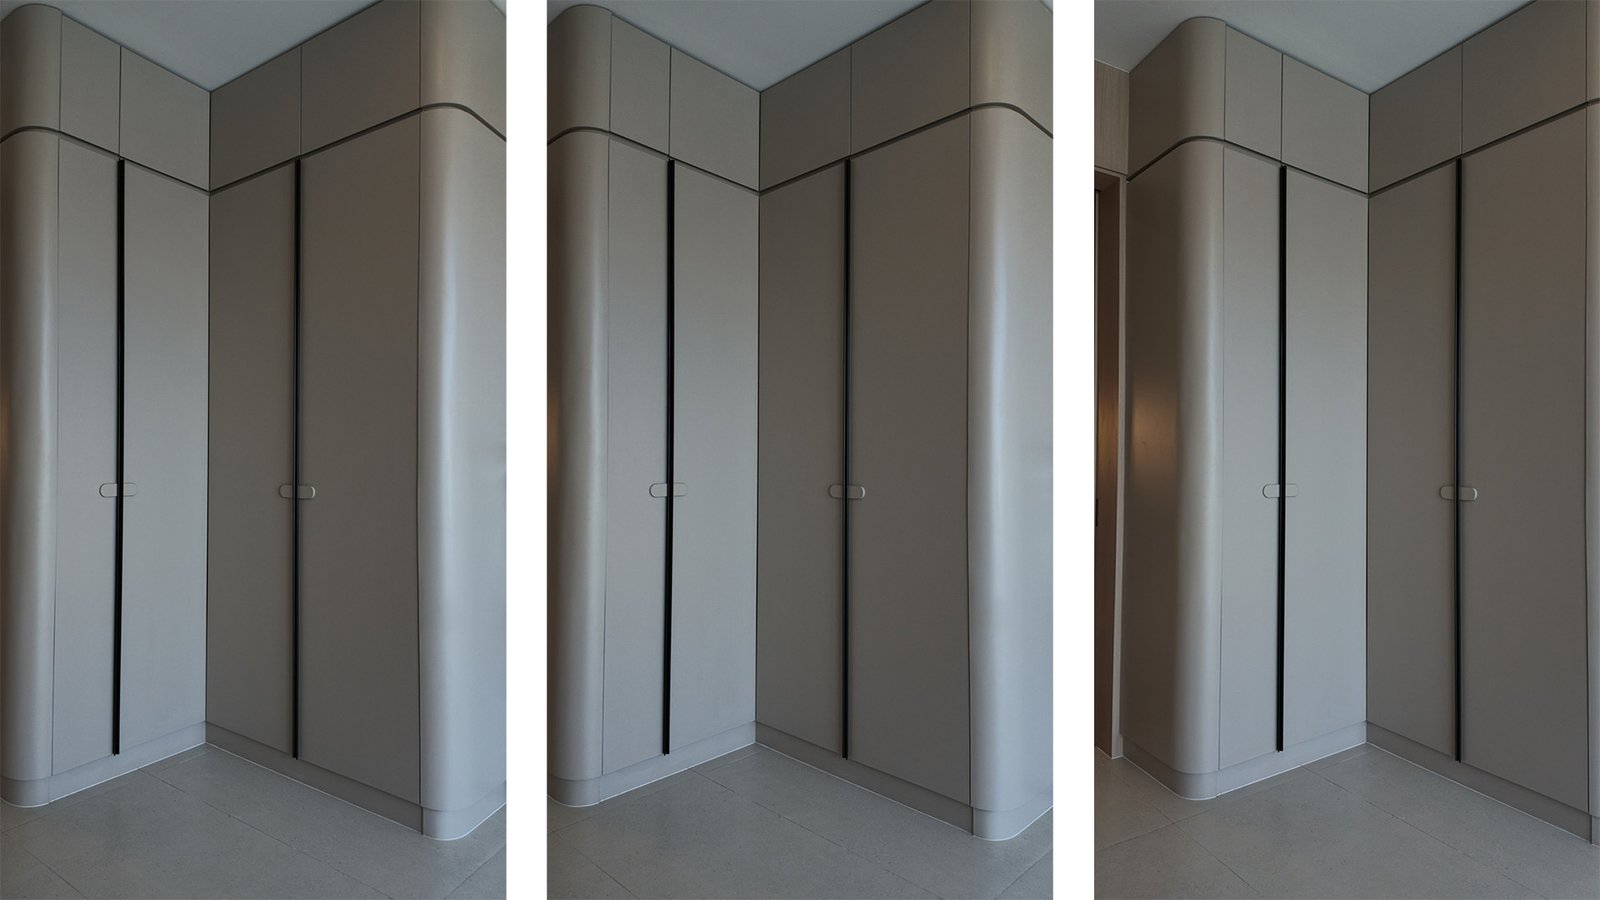
- Wardrobe
- Child’s bedroom interior
- Main bedroom interior
- Guest bedroom interior
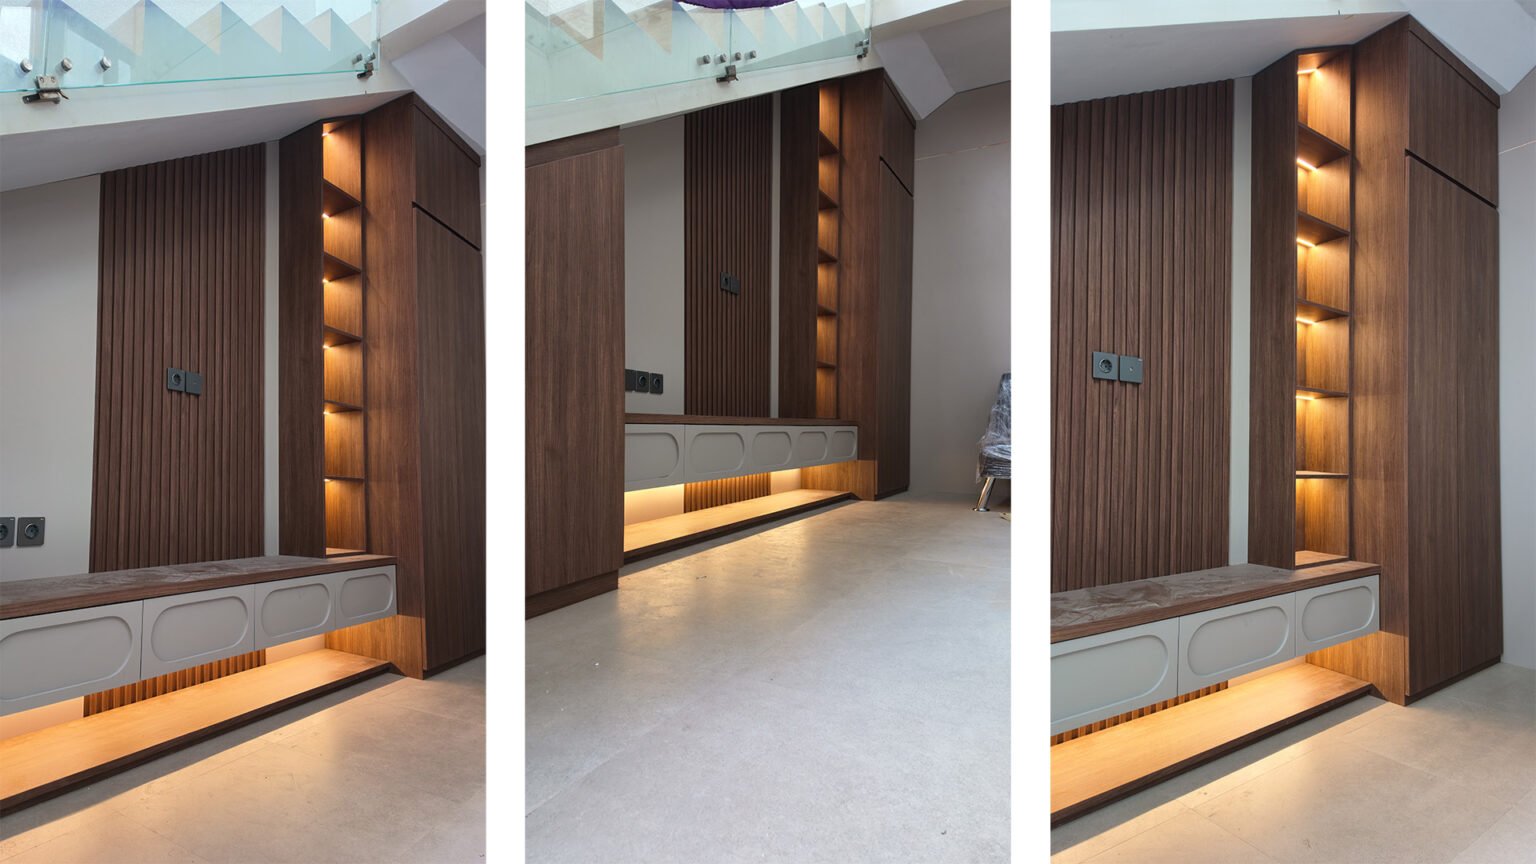
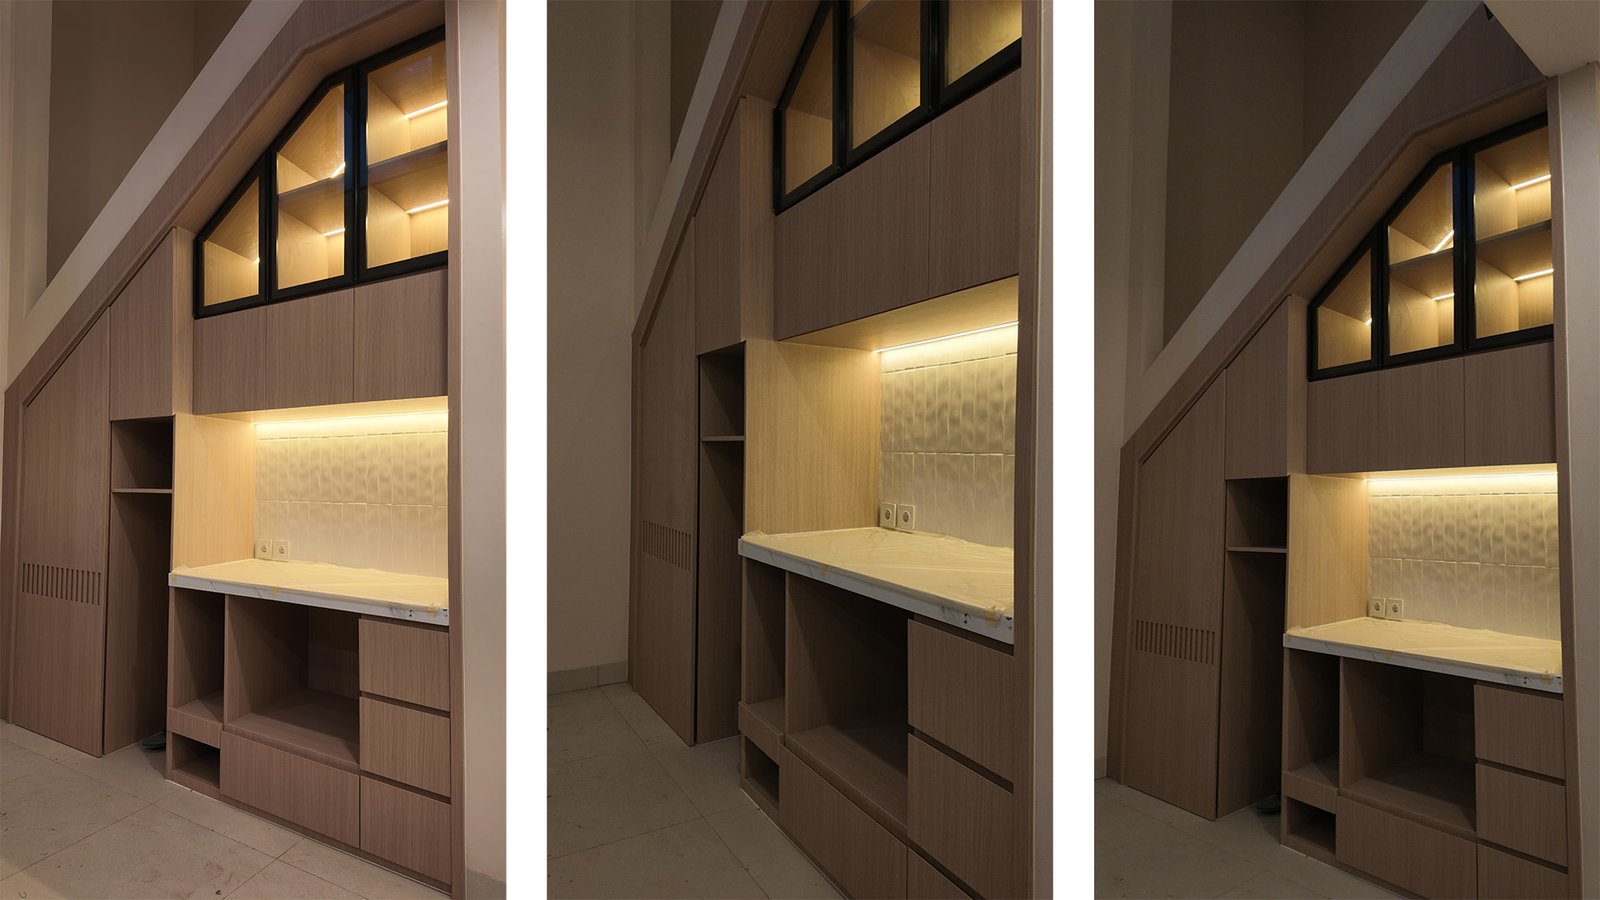
- Under-stair cabinetry
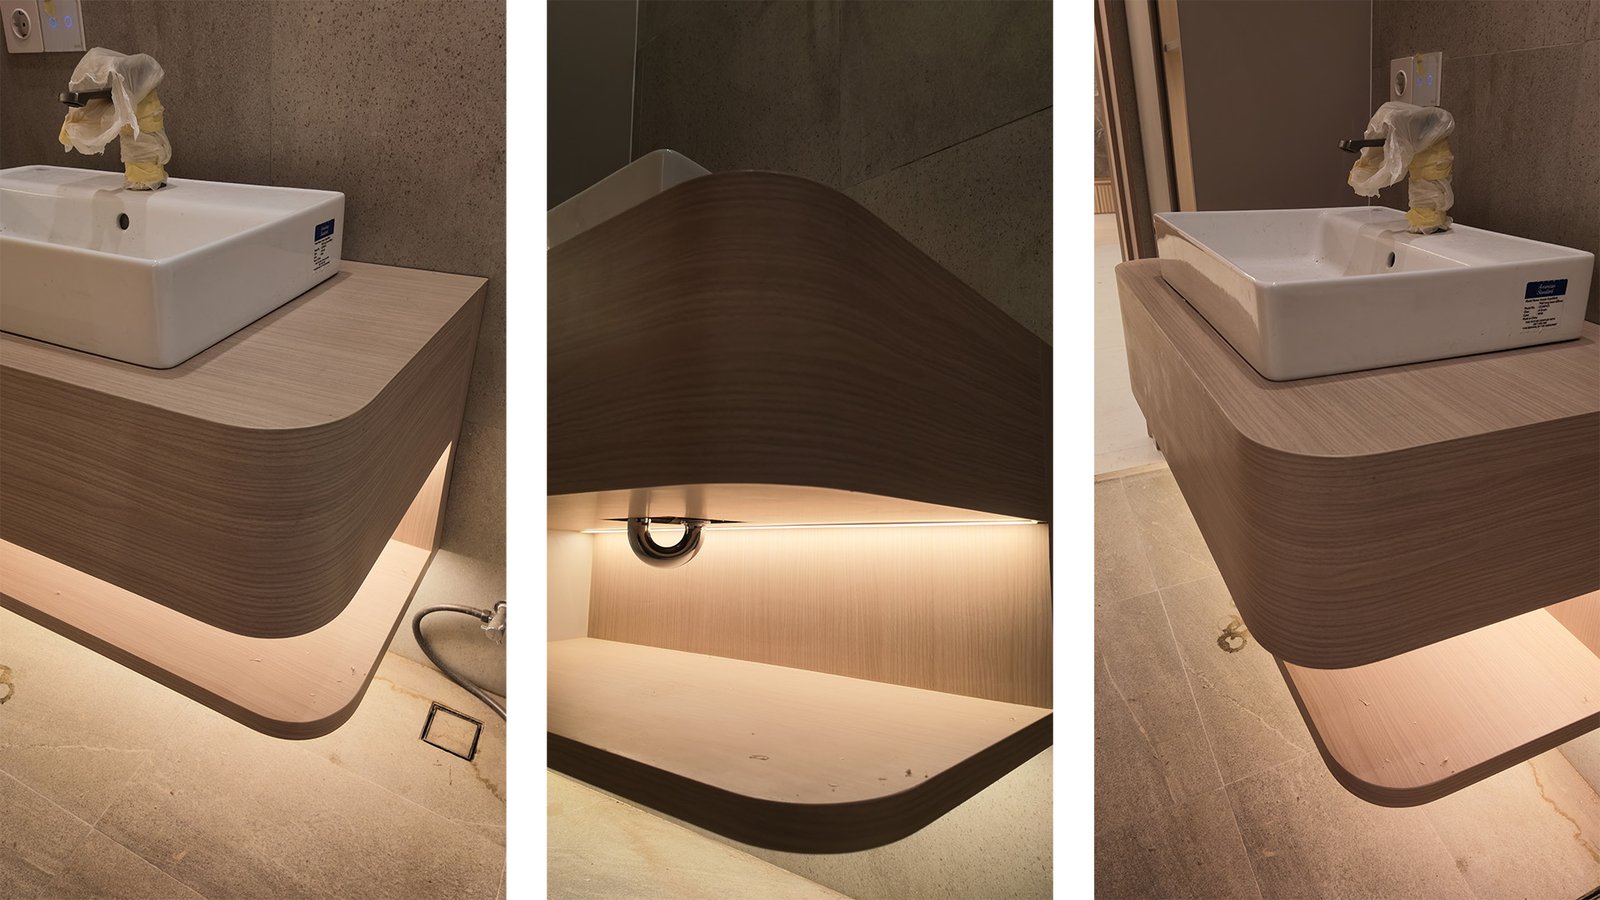
- Vanity
- Washbasin cabinetry and mirror
DESIGN APPROACH
PROJECT
HIGHLIGHTS.
- 01
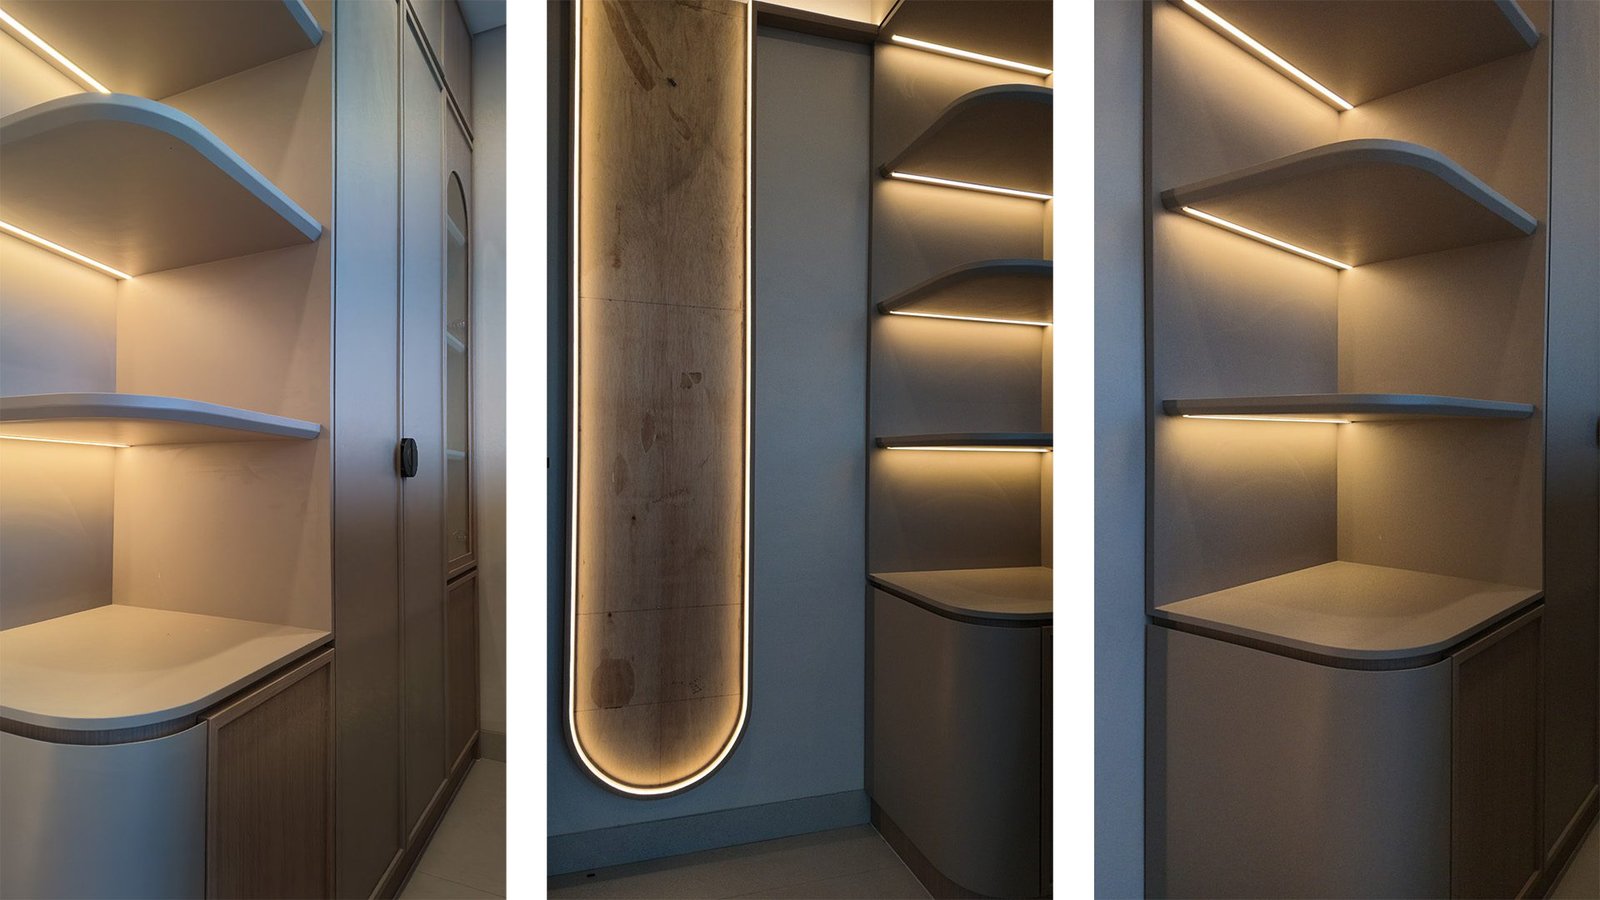
Custom furniture, padded headboards, timber panels, and concealed LEDs.
- 02
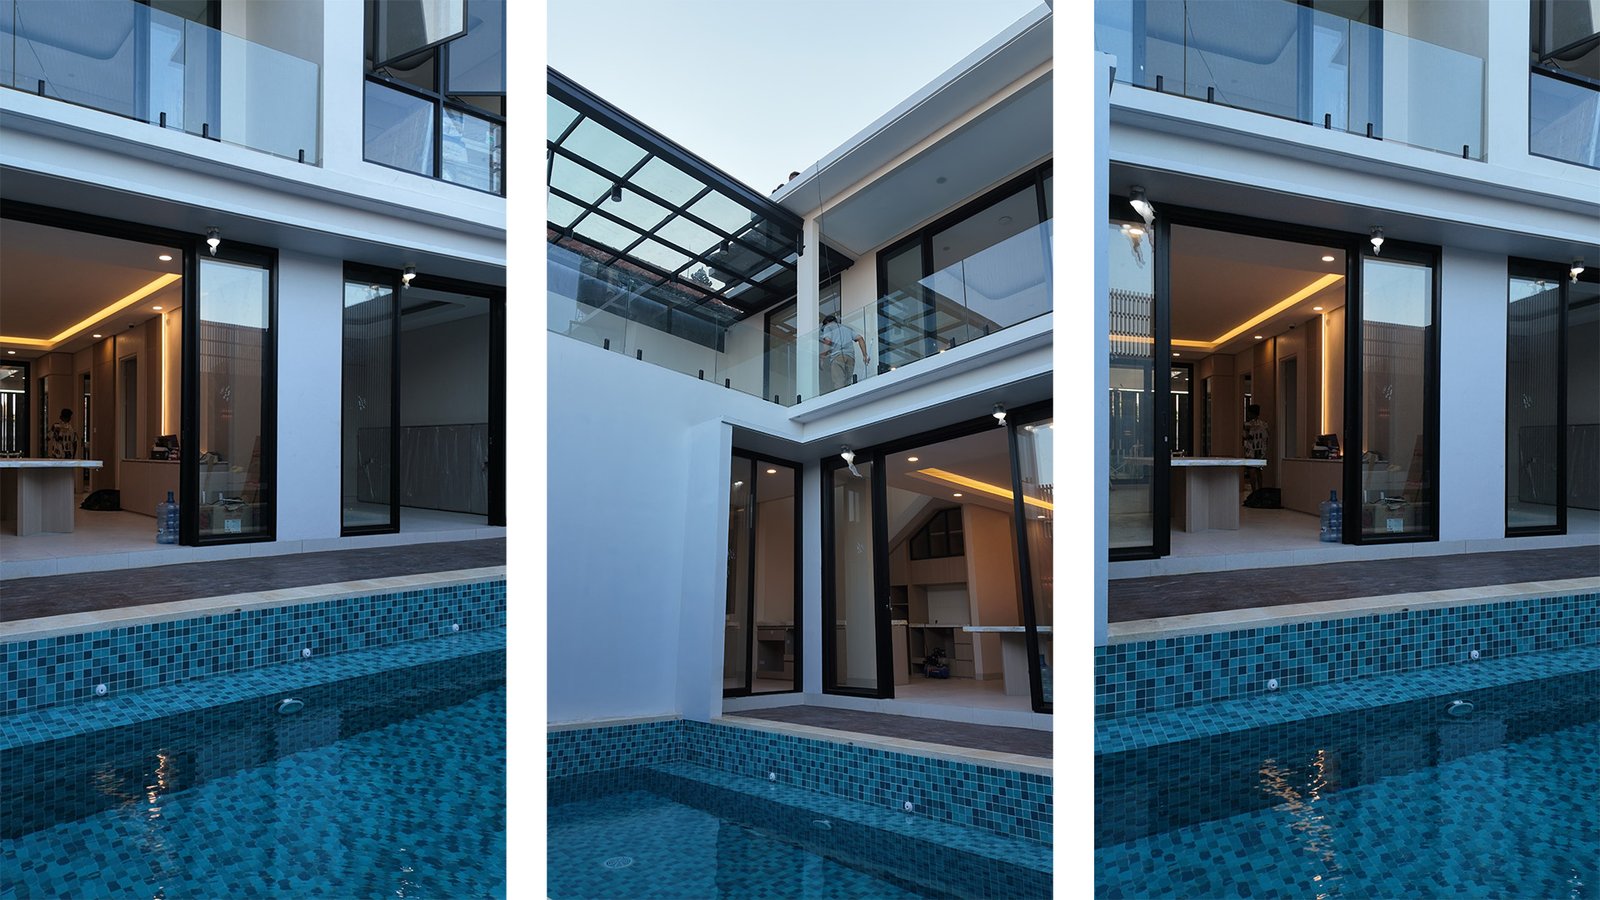
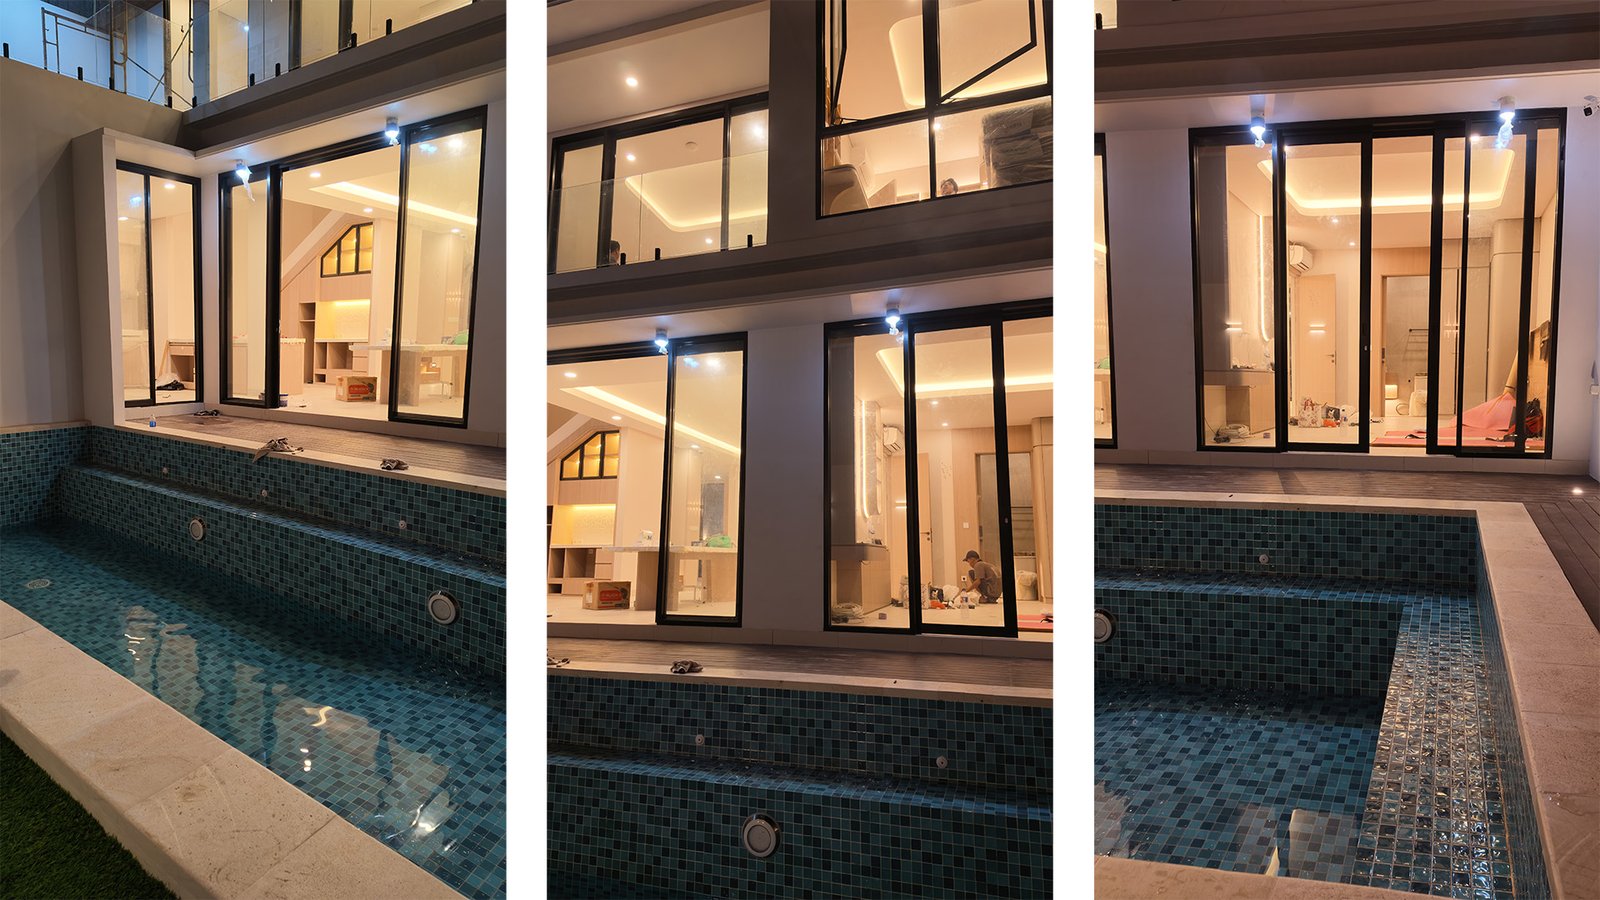
A swimming pool with water circulation, warm lighting, and timber decking.
- 03
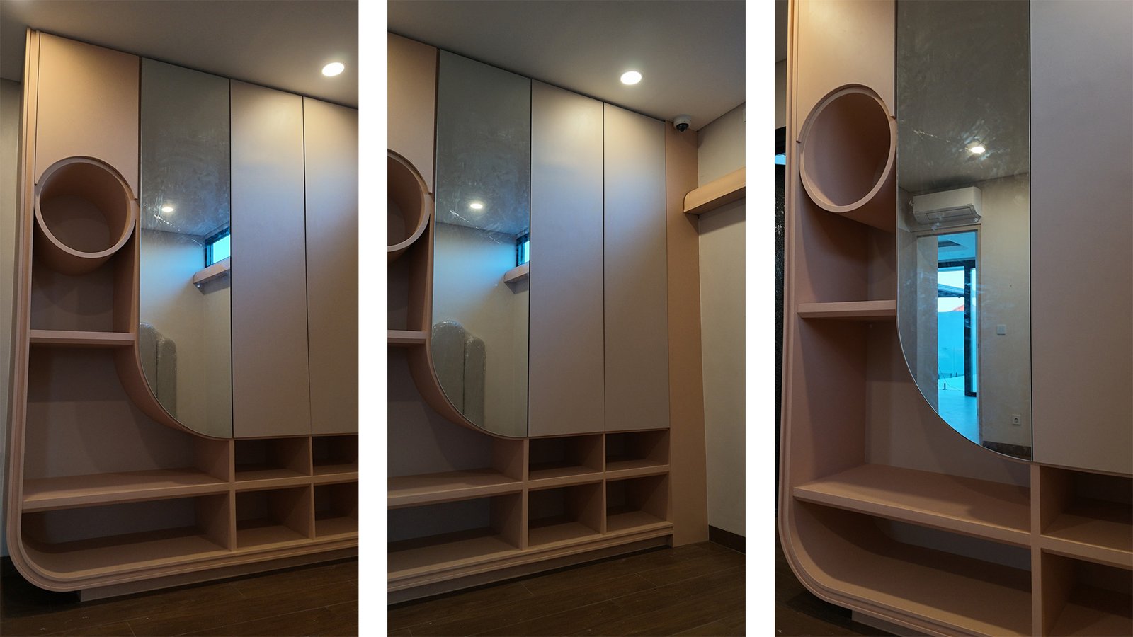
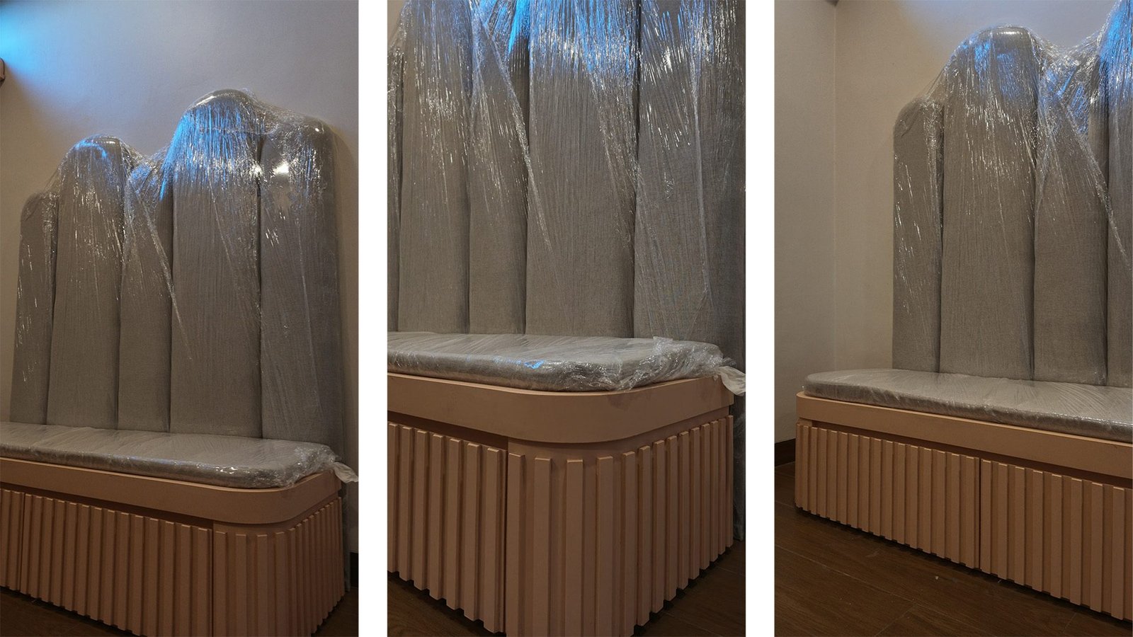
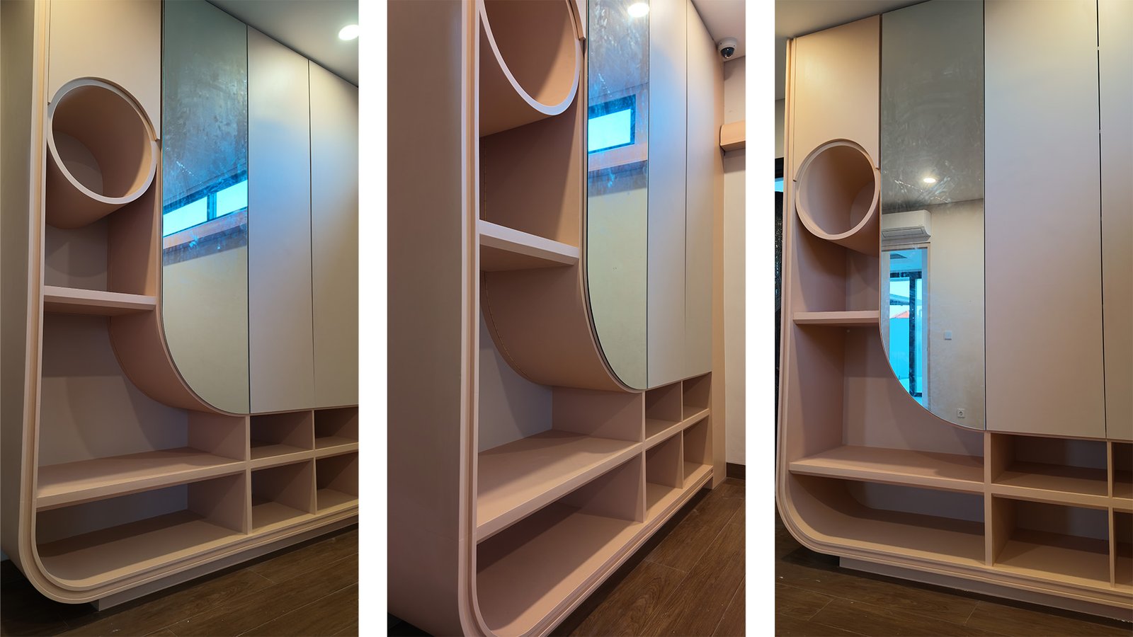
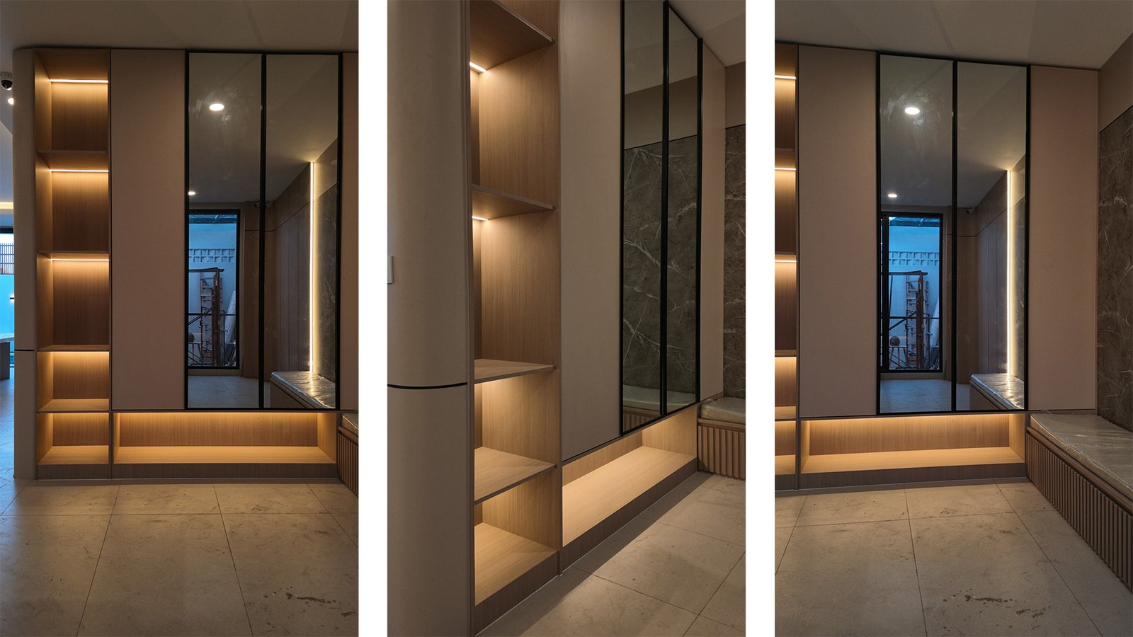
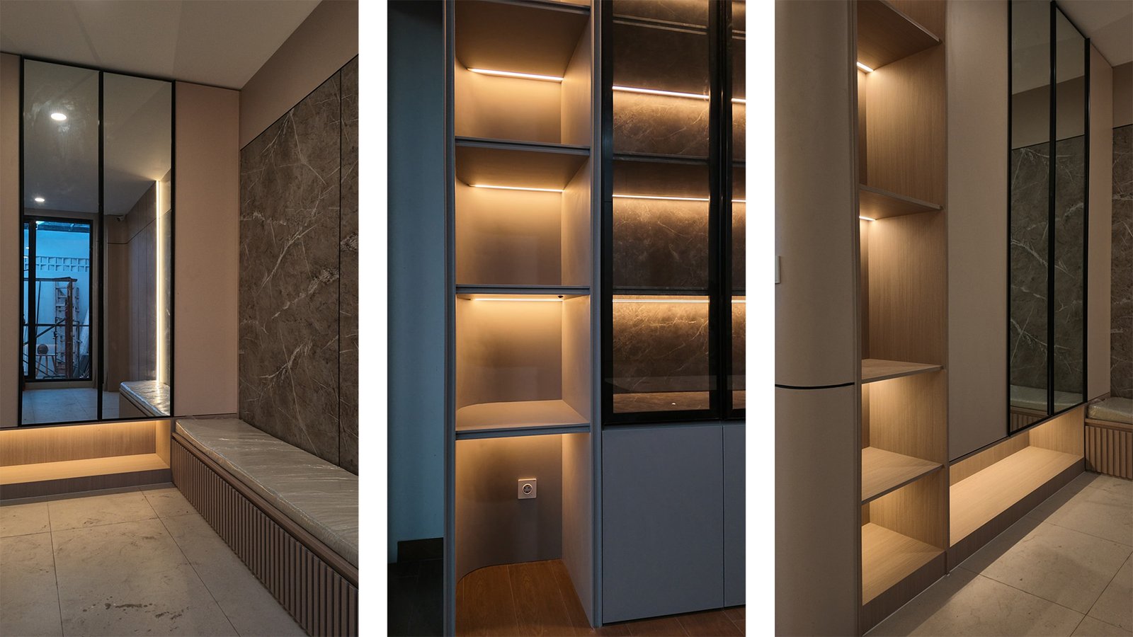
A padded foyer bench paired with handleless cabinetry.
- 04
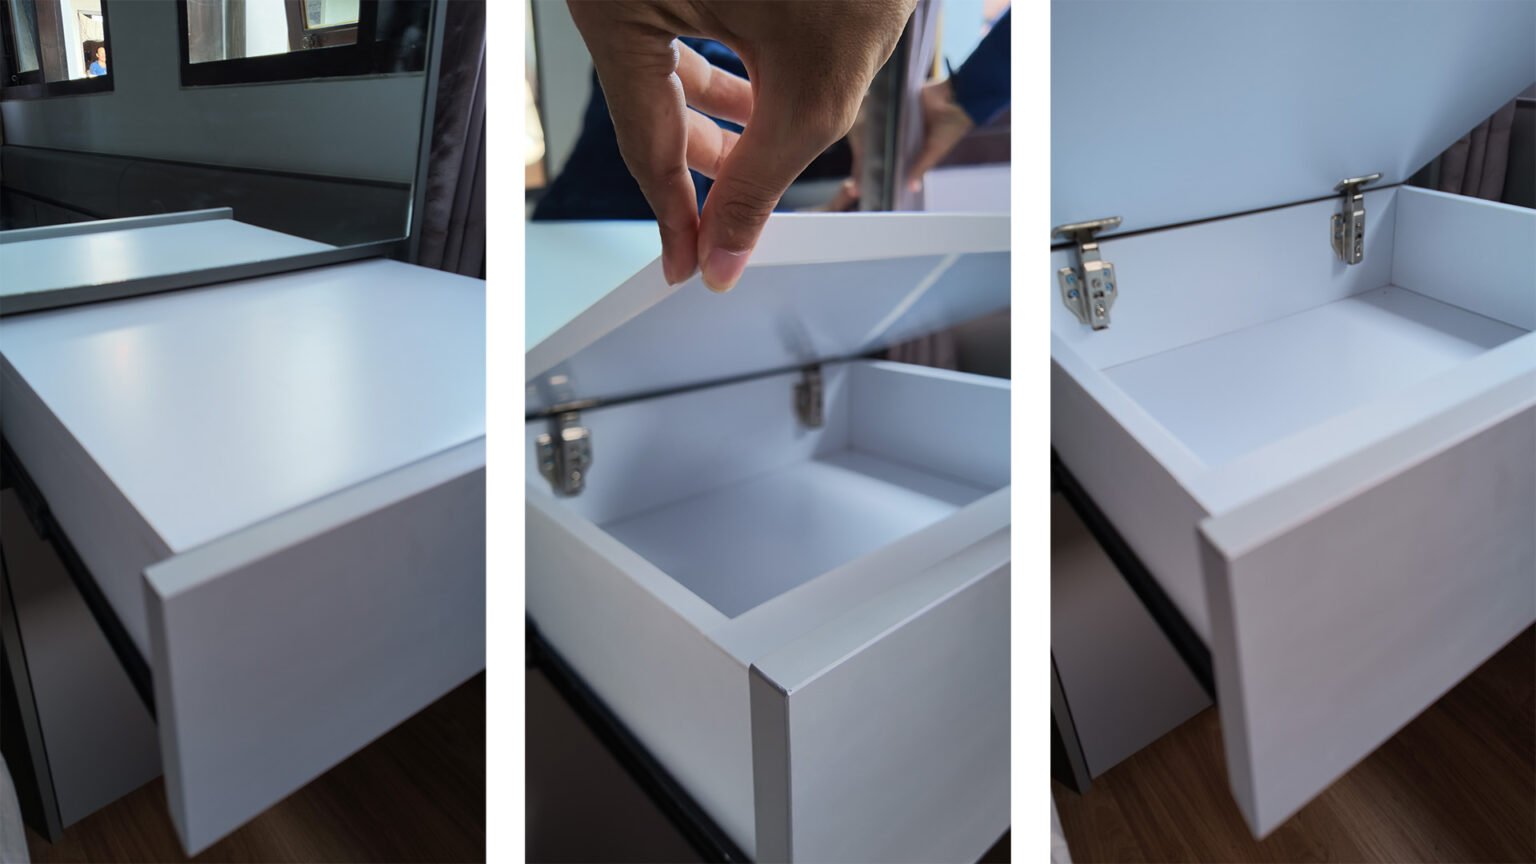
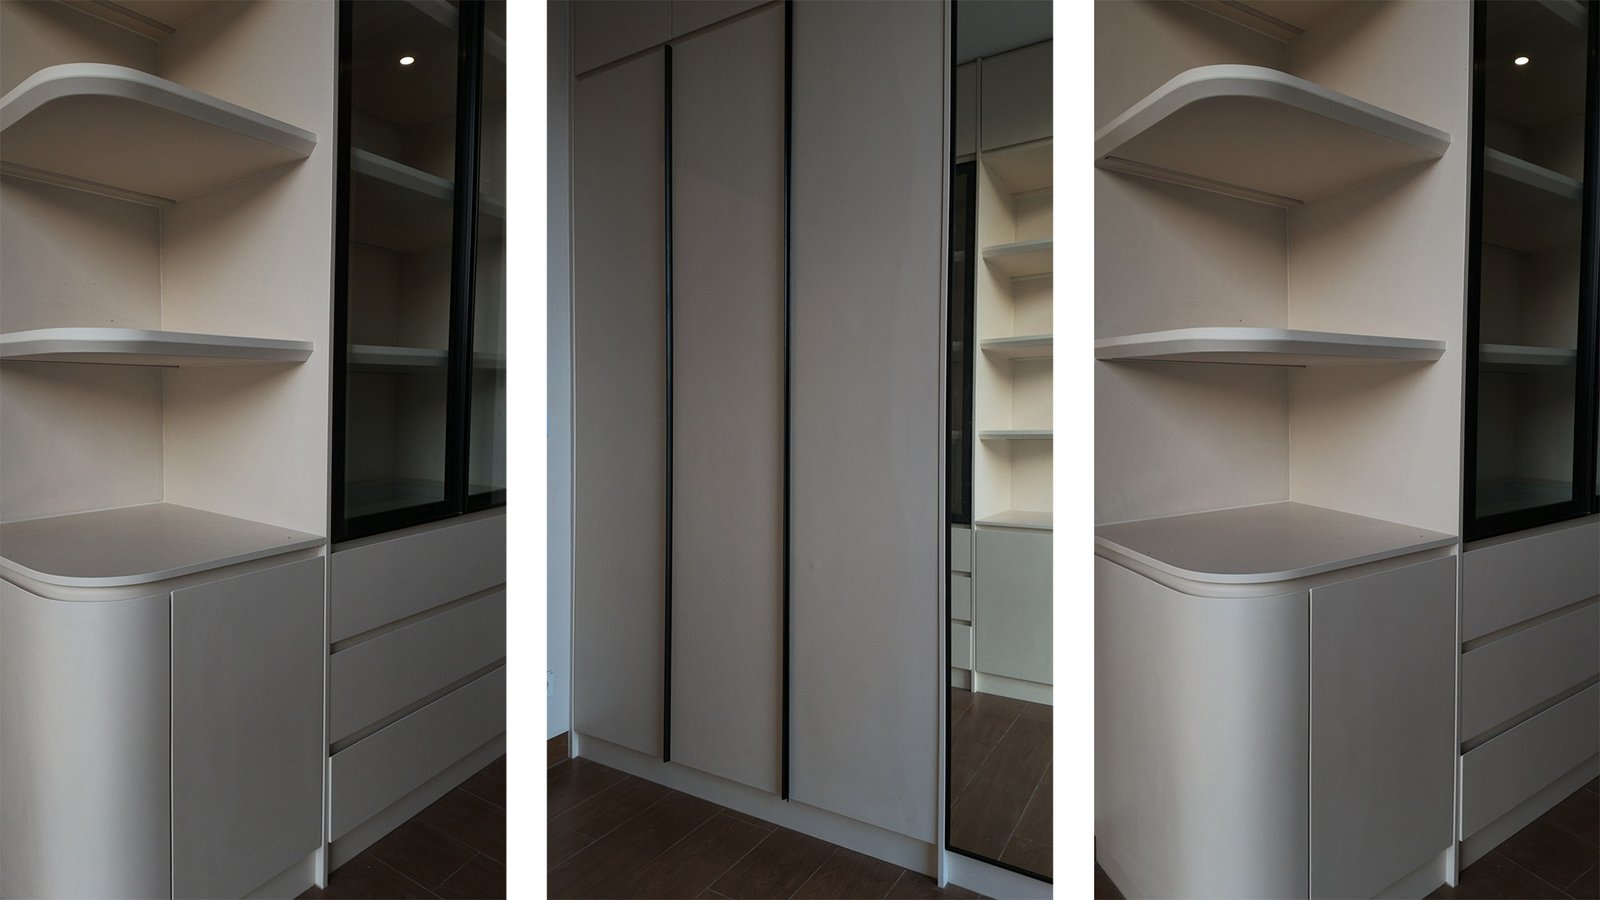
Playroom cabinets consider fitted joints, smooth drawer runners, and corner details.
- 05
A folding sliding gate with a minimalist appearance.
- 06
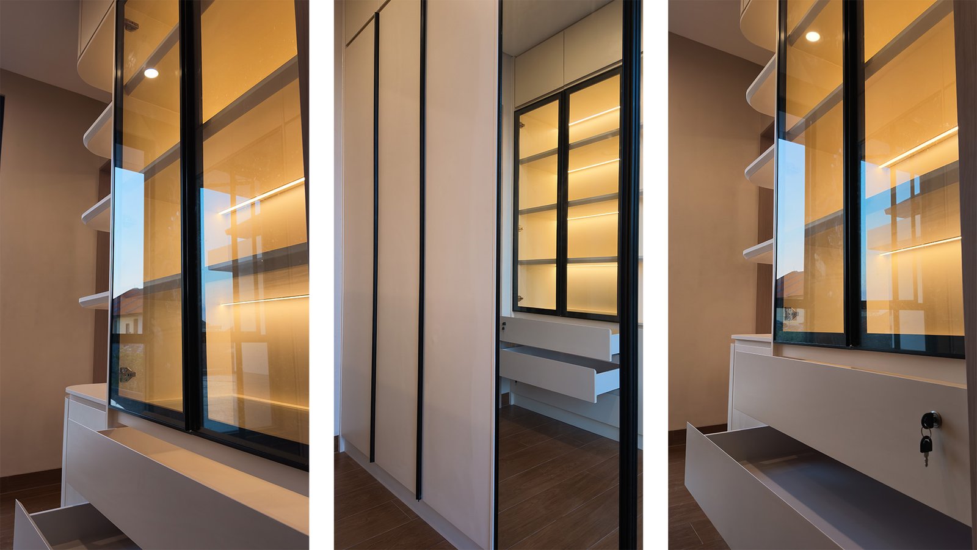
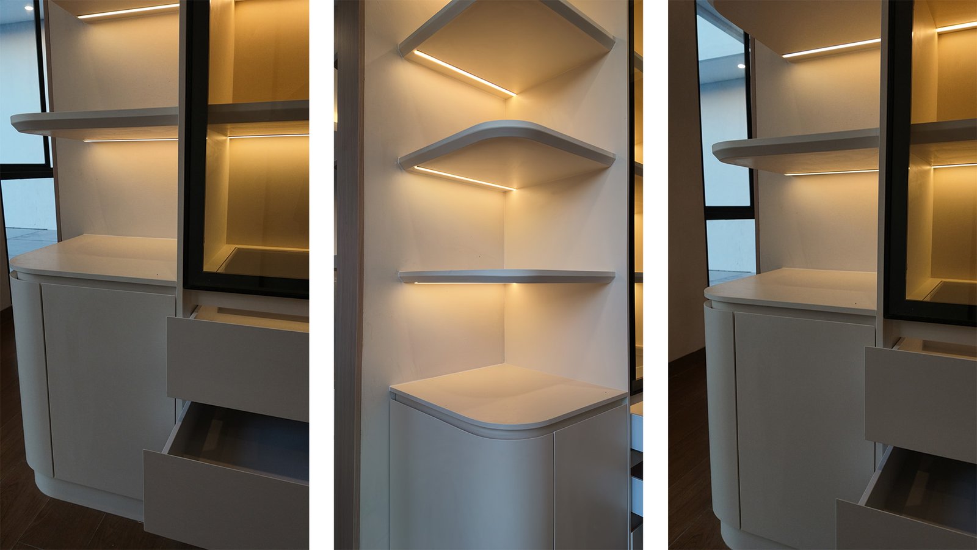
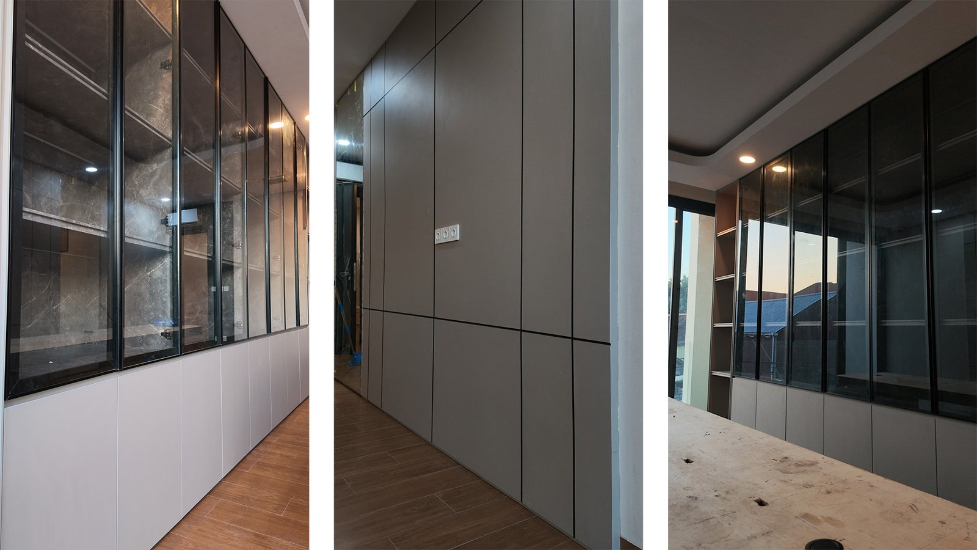
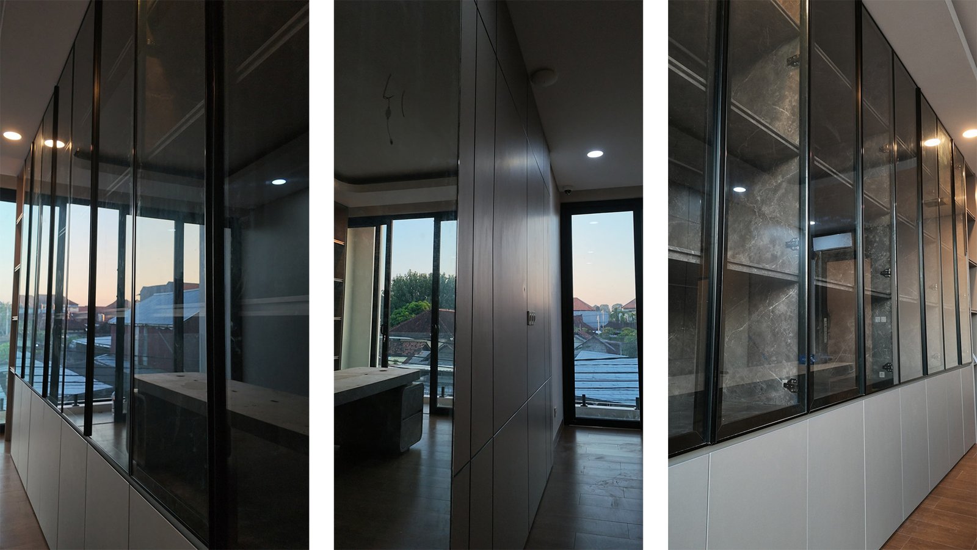
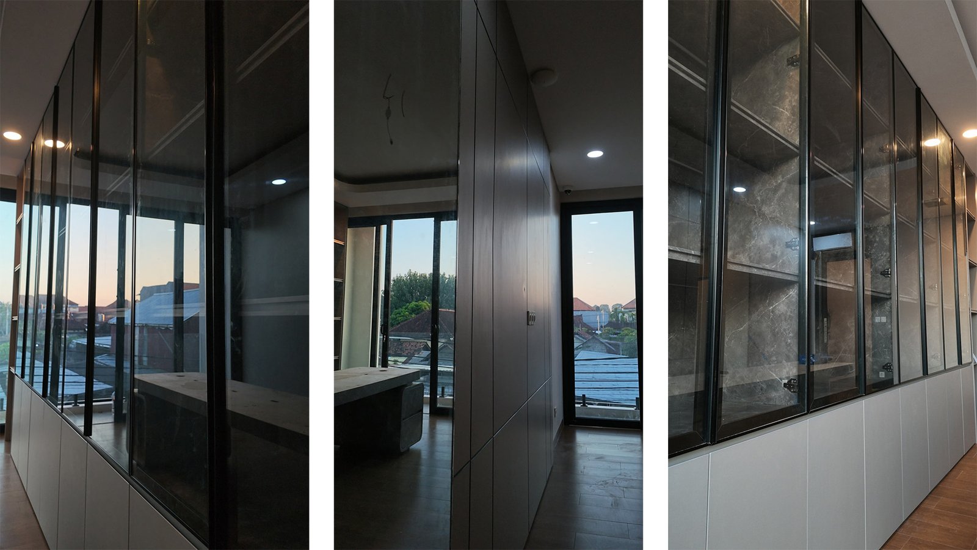
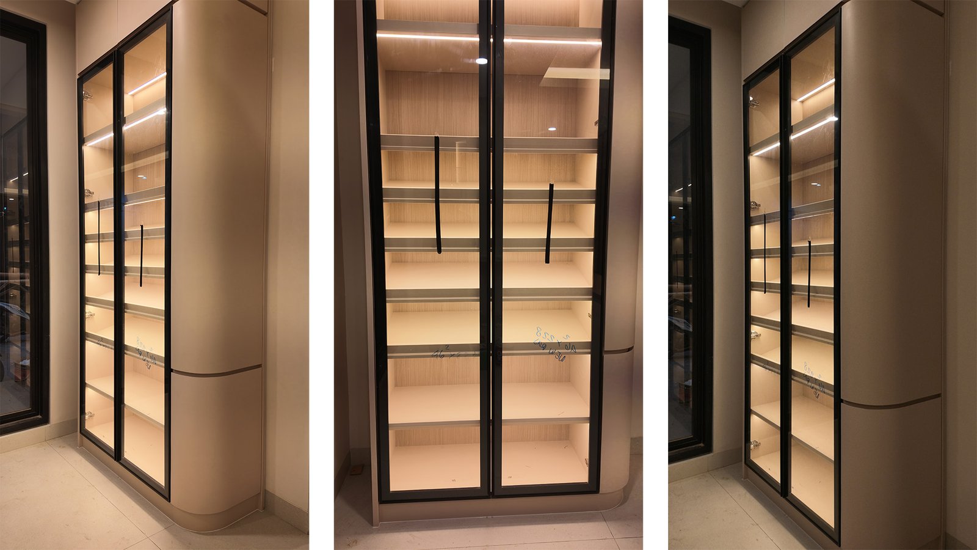
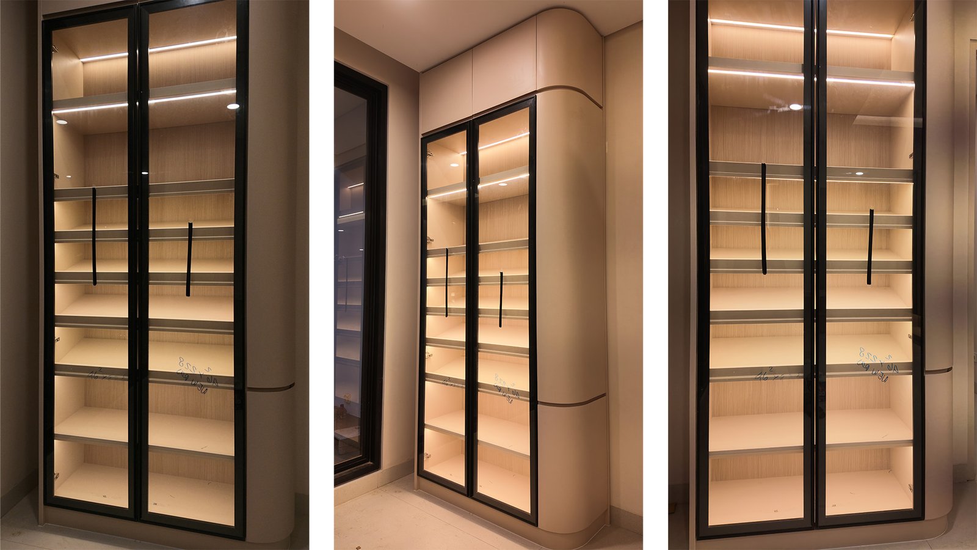
Glass-front shoe cabinets with aluminium frames and LED lighting.
- 07
An under-stair pantry integrates storage, a dispenser, and a countertop.
- 08
The walk-in closet combines open wardrobes, glass doors, and accessory drawers.
THE GALLERY / 52.167
A CLOSER
LOOK.
AT A GLANCE / 52.167
YOUR SPACE.
OUR APPROACH.
Ready to discuss your interior? Tell our team about the location, how you use the space, and the atmosphere you want to create.
START A CONVERSATION- Project number
- 52.167
- Client
- Laurent
- Project type
- Residential
- Location
- Denpasar Barat, Bali
- Project coverage
- 4 are (400 m²)
- Completion year
- 2026
- Project duration
- 6 months
CONTINUE EXPLORING
MORE SPACES.
MORE STORIES.