 PROJECT 52.211
COMMERCIAL / 08
52.211
A workspace in West Denpasar
An office on Jalan Teuku Umar combines custom desks, cabinetry, seating, and upholstered wall panels. Work and storage needs are brought together in a coordinated interior.
- LOCATION
- Jalan Teuku Umar, Denpasar Barat, Denpasar, Bali
- SPACES
- Office
ABOUT THE PROJECT / 52.211
Details shaped
around daily life.
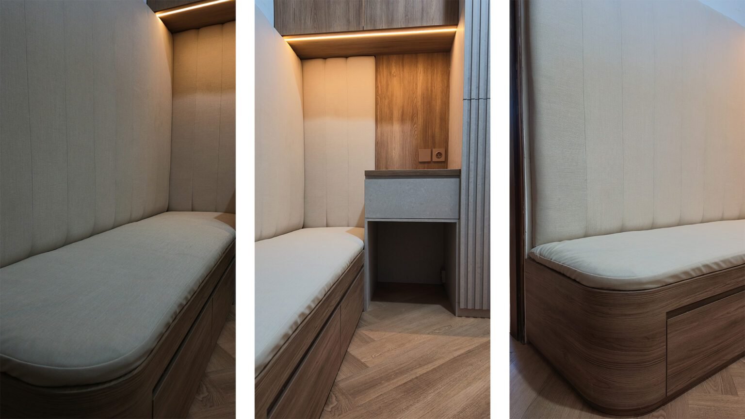
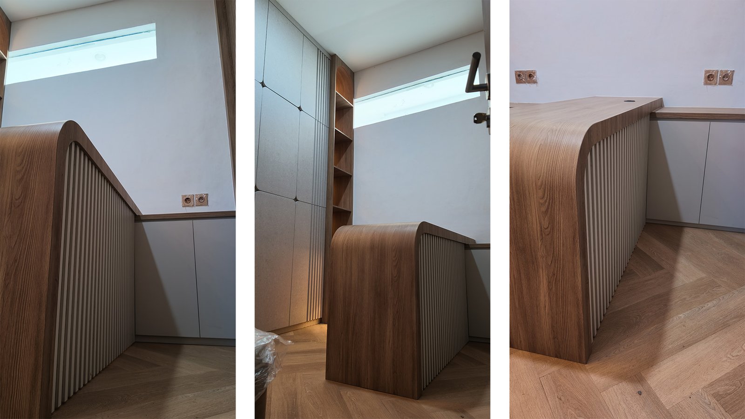
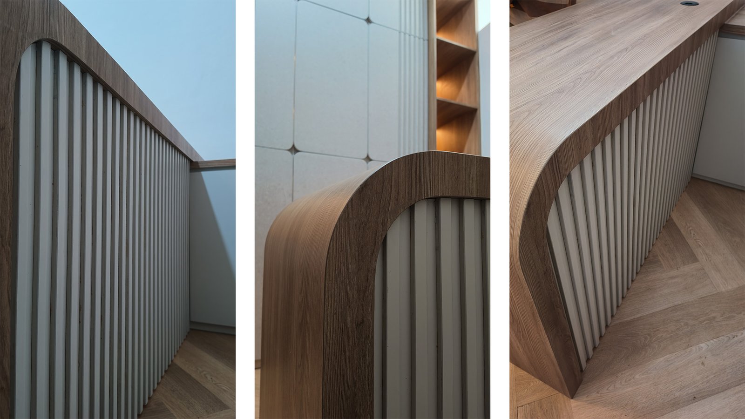
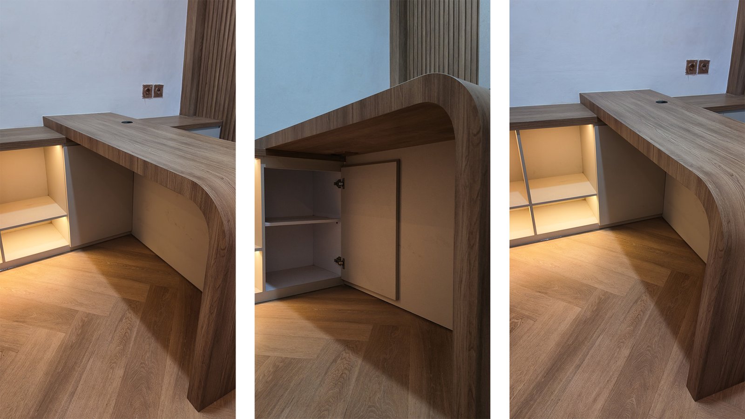
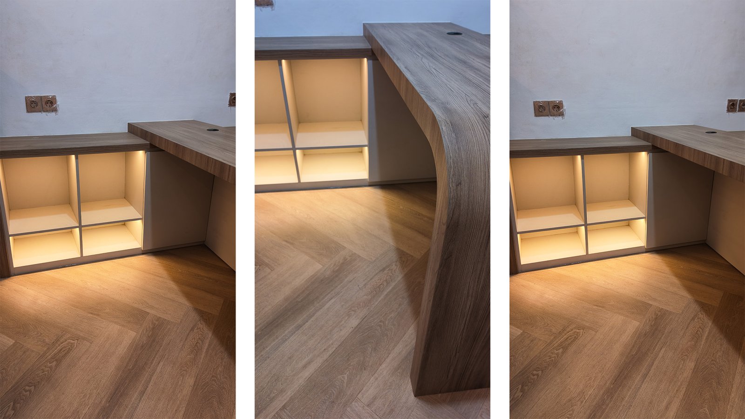
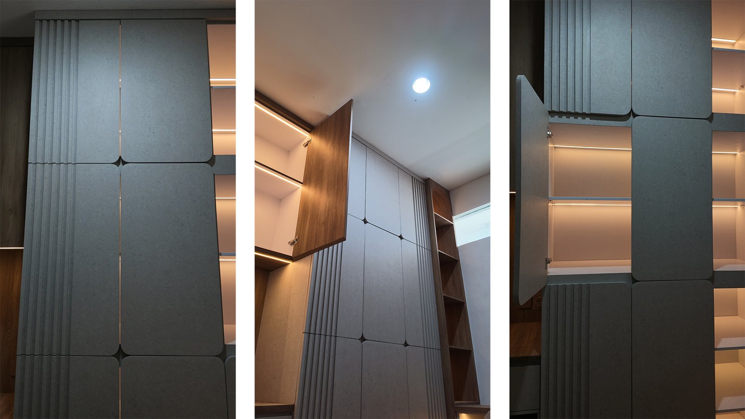
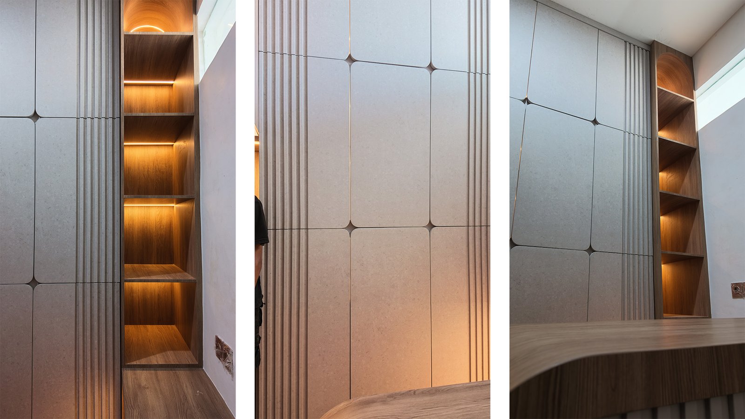
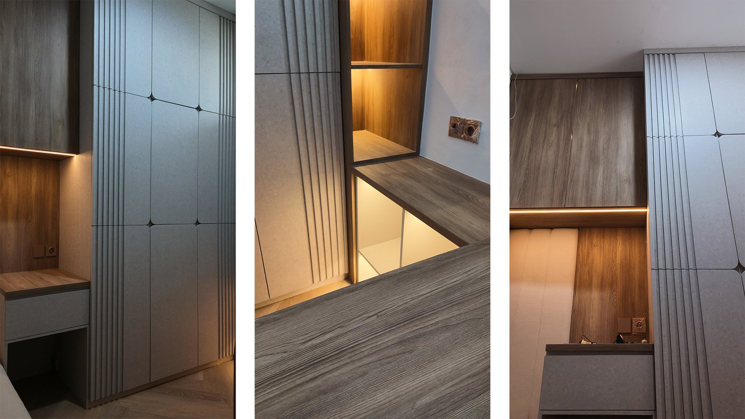
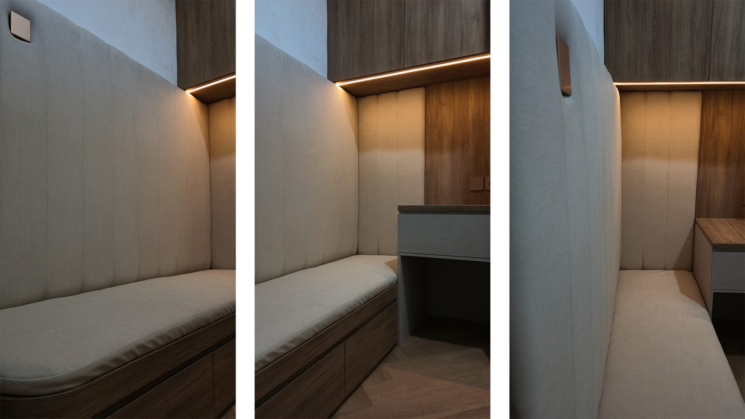
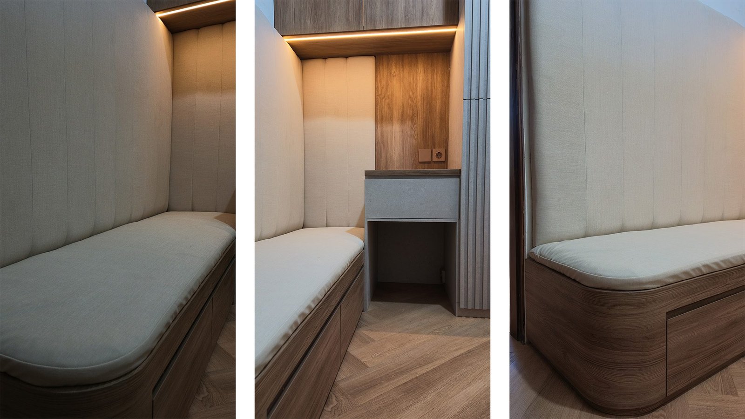
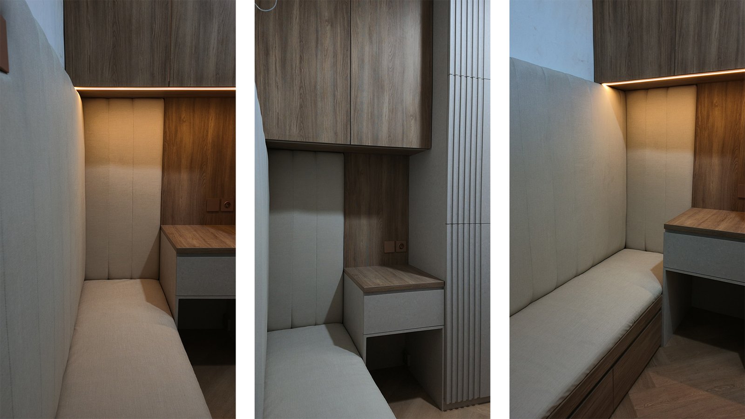
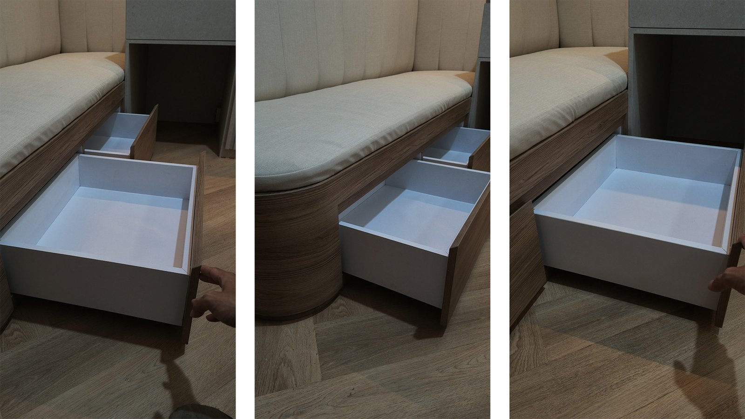
Curved desk corners support circulation. Wall panels, seating, and drawers combine places to sit with file storage; wood-pattern HPL completes the room.
SCOPE OF WORK
- Interior design
- Office interior
- Office cabinetry
- Office desks
- Office seating
DESIGN APPROACH
PROJECT
HIGHLIGHTS.
- 01
Fabric-and-foam wall panels help reduce echoes in the workspace.
- 02
Wall panels, seating, and drawers combine relaxation with document storage.
- 03
Curved-edge desks with wood-pattern HPL support circulation through the room.
THE GALLERY / 52.211
A CLOSER
LOOK.
AT A GLANCE / 52.211
YOUR SPACE.
OUR APPROACH.
Ready to discuss your interior? Tell our team about the location, how you use the space, and the atmosphere you want to create.
START A CONVERSATION- Project number
- 52.211
- Client
- Tasnim
- Project type
- Commercial
- Location
- Jalan Teuku Umar, Denpasar Barat, Denpasar, Bali
- Project coverage
- Office
- Completion year
- 2026
- Project duration
- 40 days
CONTINUE EXPLORING
MORE SPACES.
MORE STORIES.