 PROJECT 52.257
RESIDENTIAL / 09
52.257
Family interiors in Sesetan
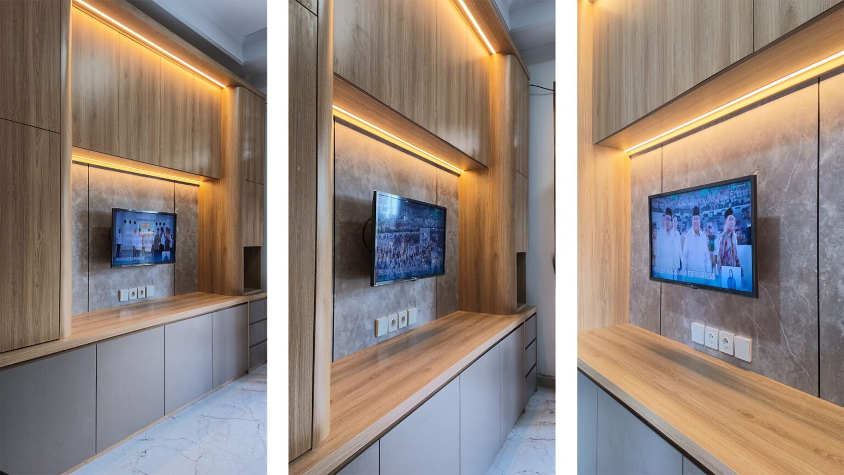
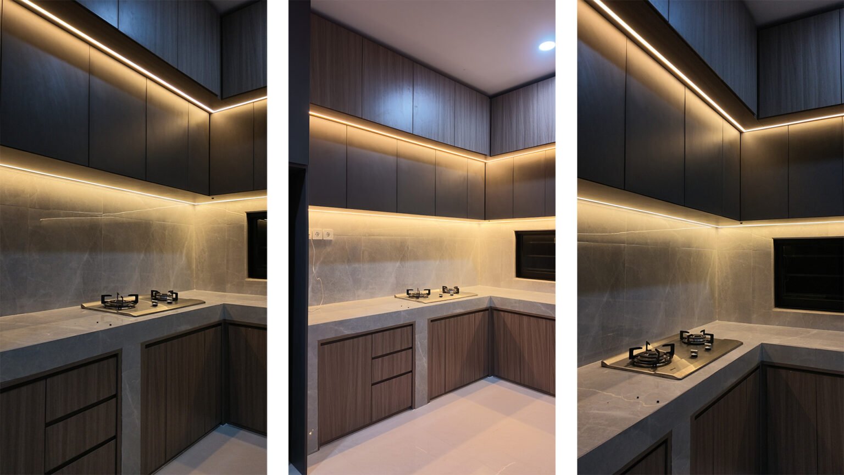
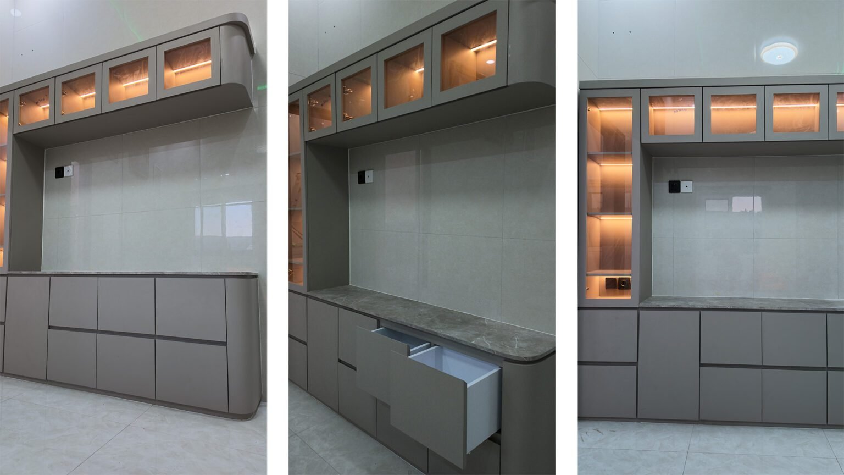
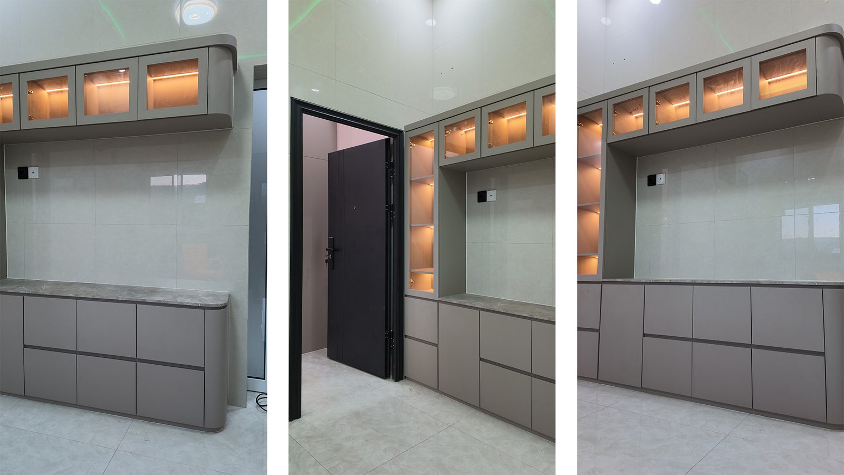
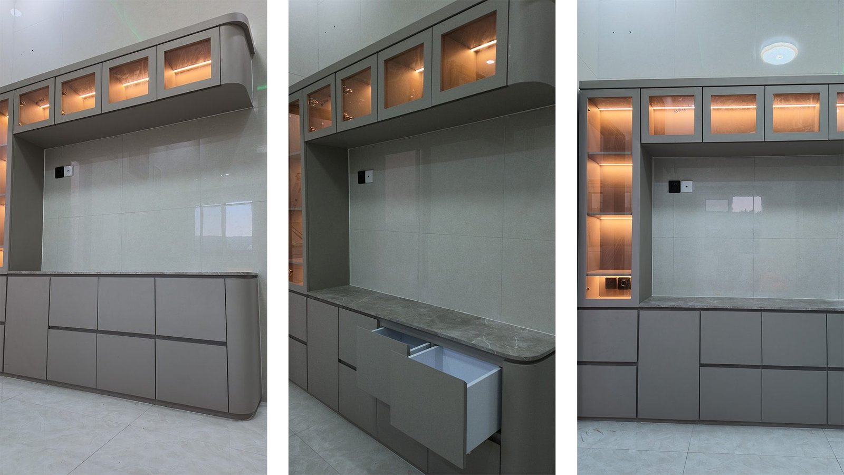
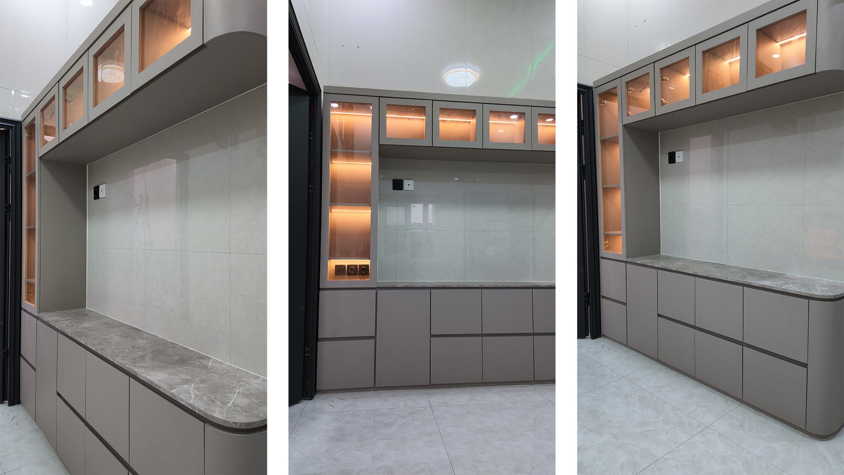
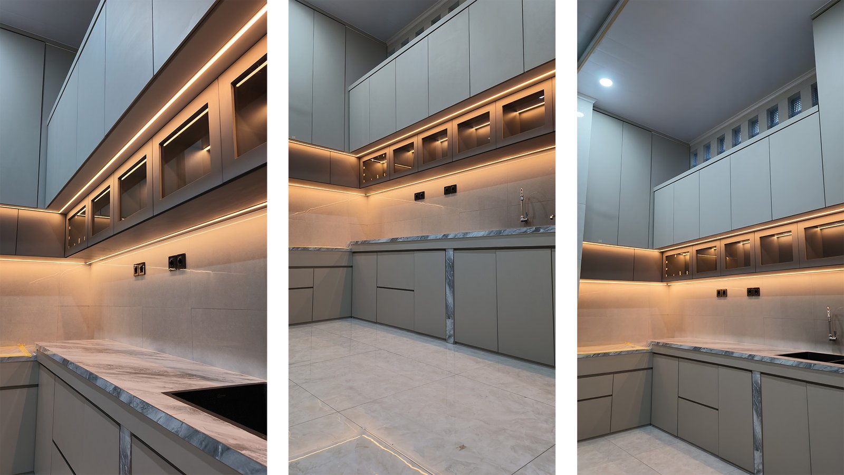
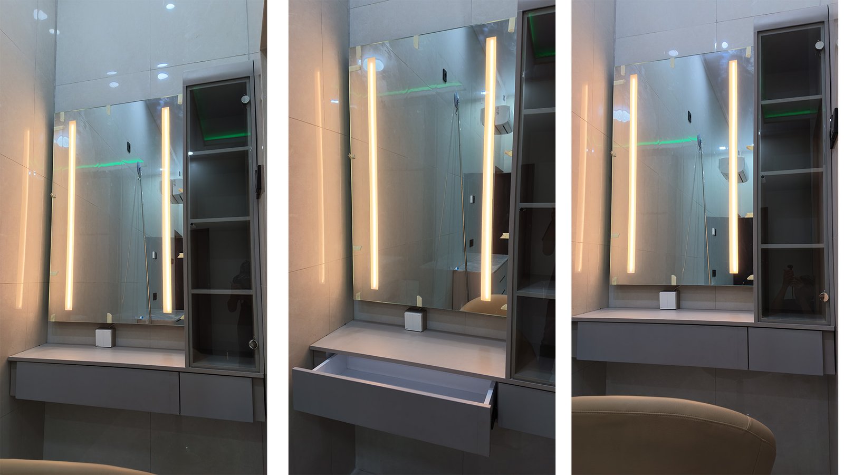
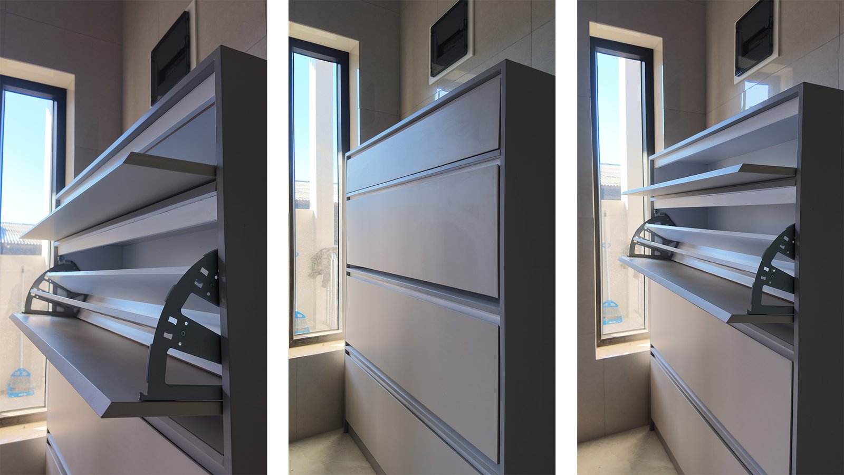
The kitchen, bedrooms, and family room are fitted with bespoke kitchen cabinetry, wardrobes, vanities, a sideboard, and shoe storage. Each element responds to the home’s needs.
- LOCATION
- Sesetan, Denpasar Selatan, Denpasar, Bali
- SPACES
- Kitchen, main bedroom, child’s bedroom, family room, and other spaces
ABOUT THE PROJECT / 52.257
Details shaped
around daily life.
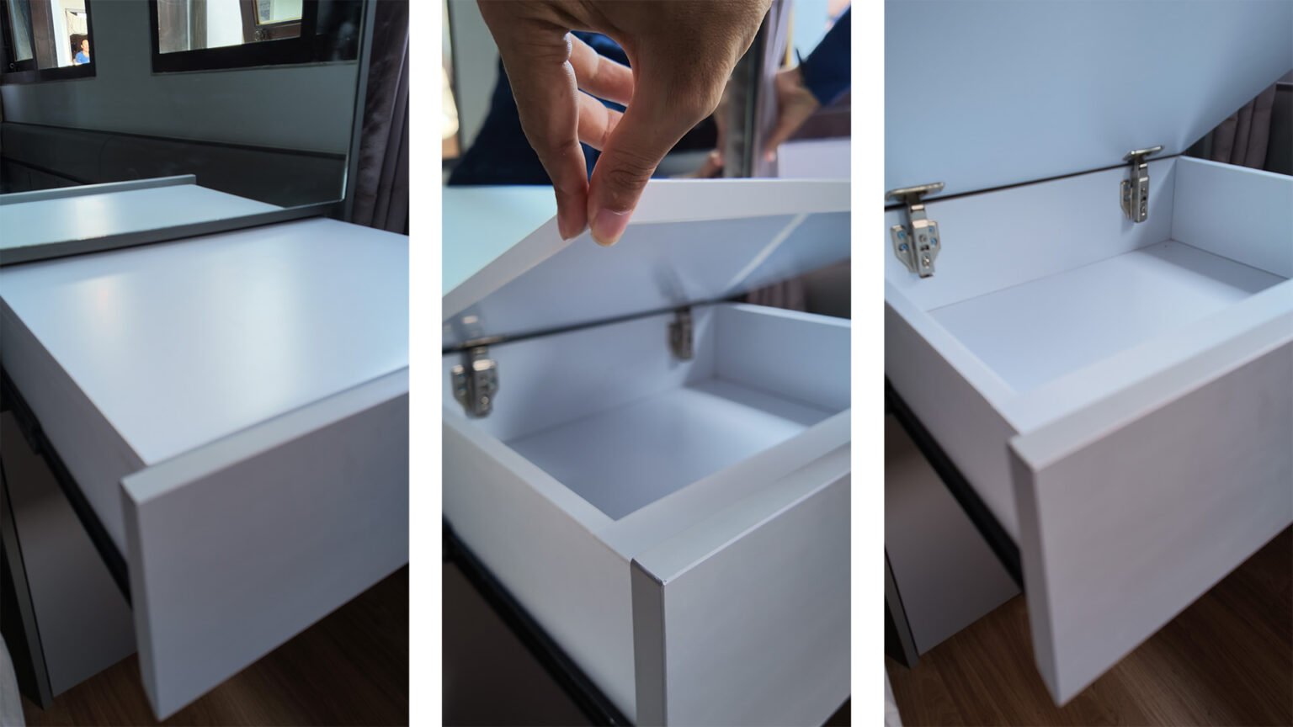
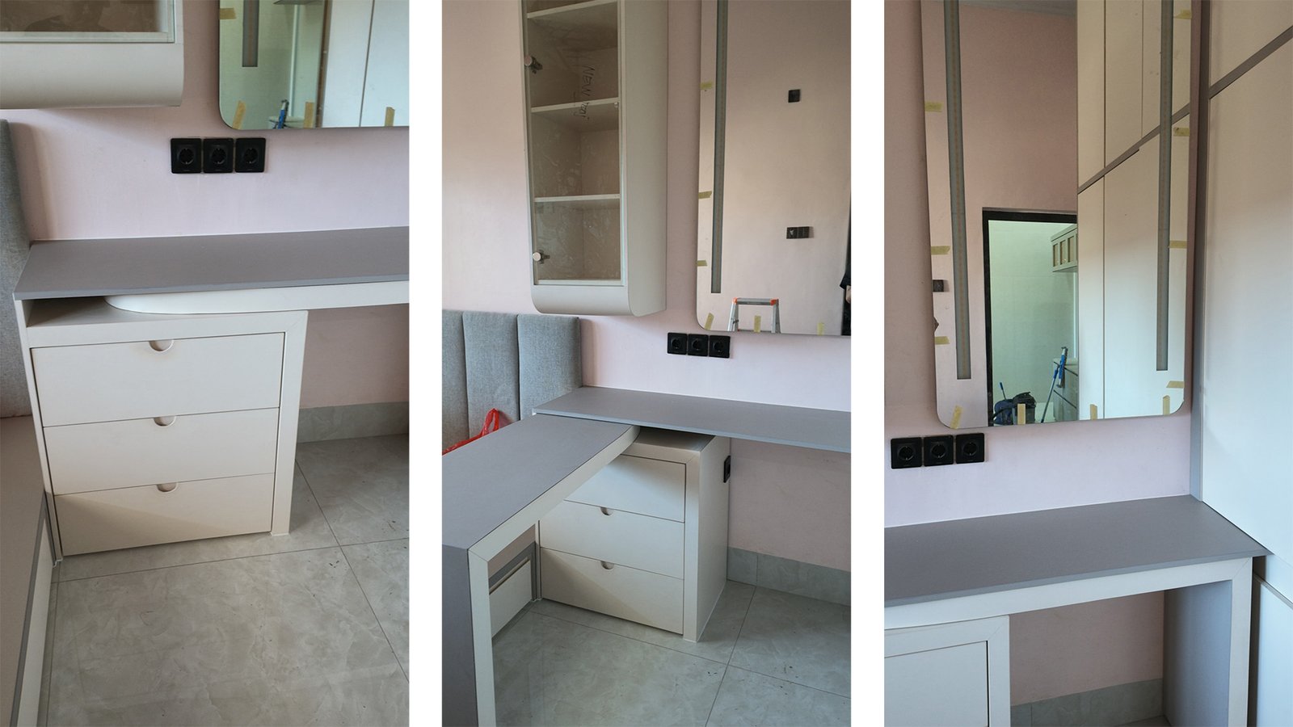
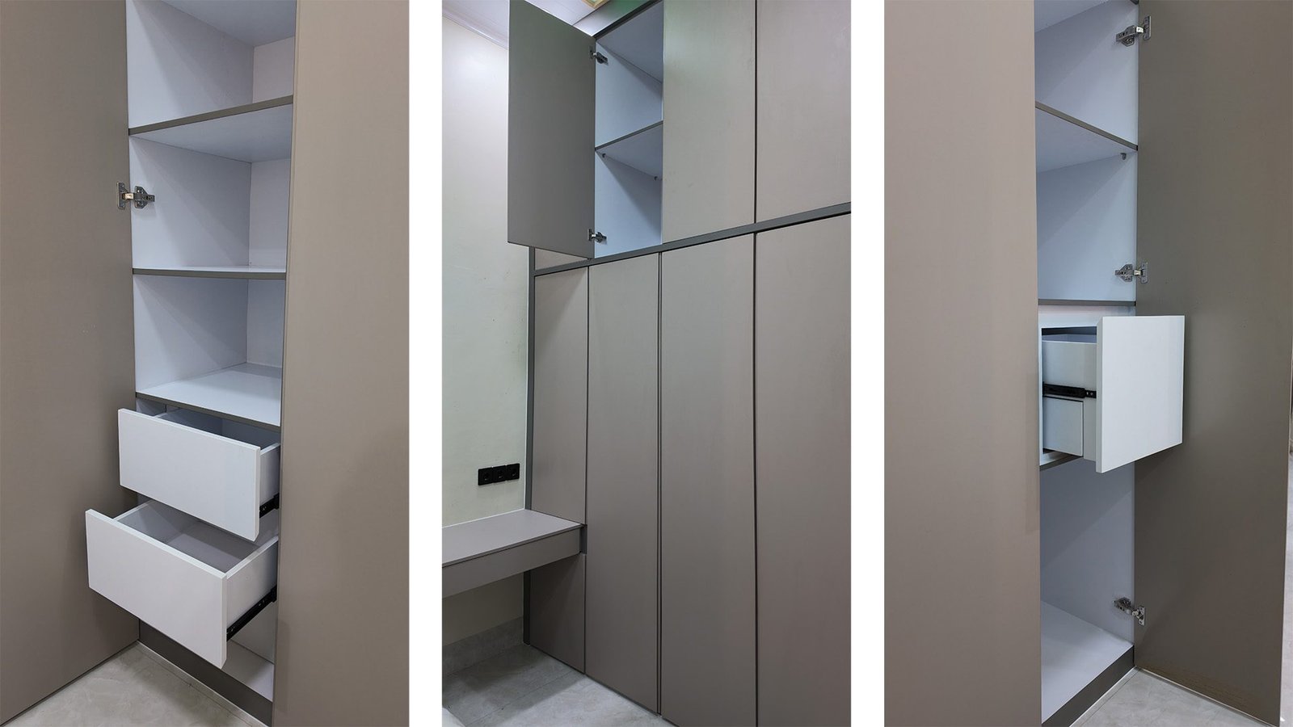
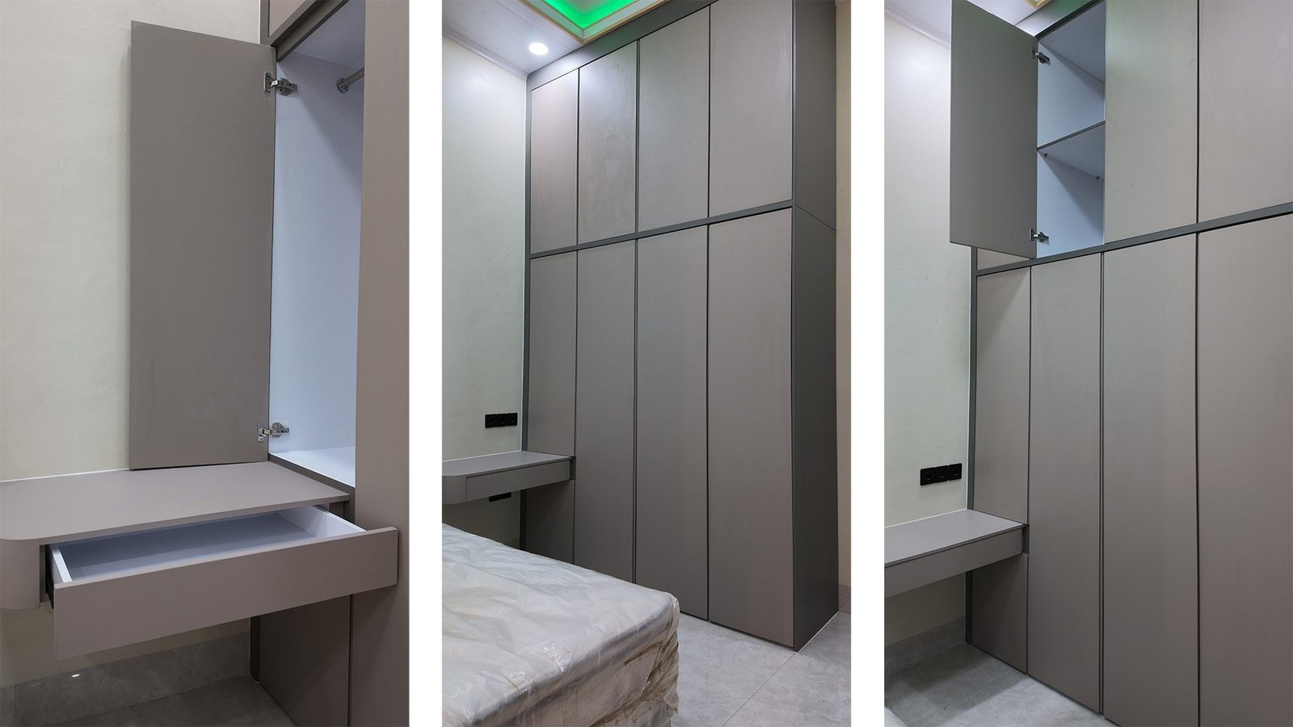
Full-height wardrobes and handleless credenzas keep the layout orderly. A combined study desk and vanity with concealed storage makes use of the child’s bedroom.
SCOPE OF WORK
- Interior design
- Kitchen cabinetry
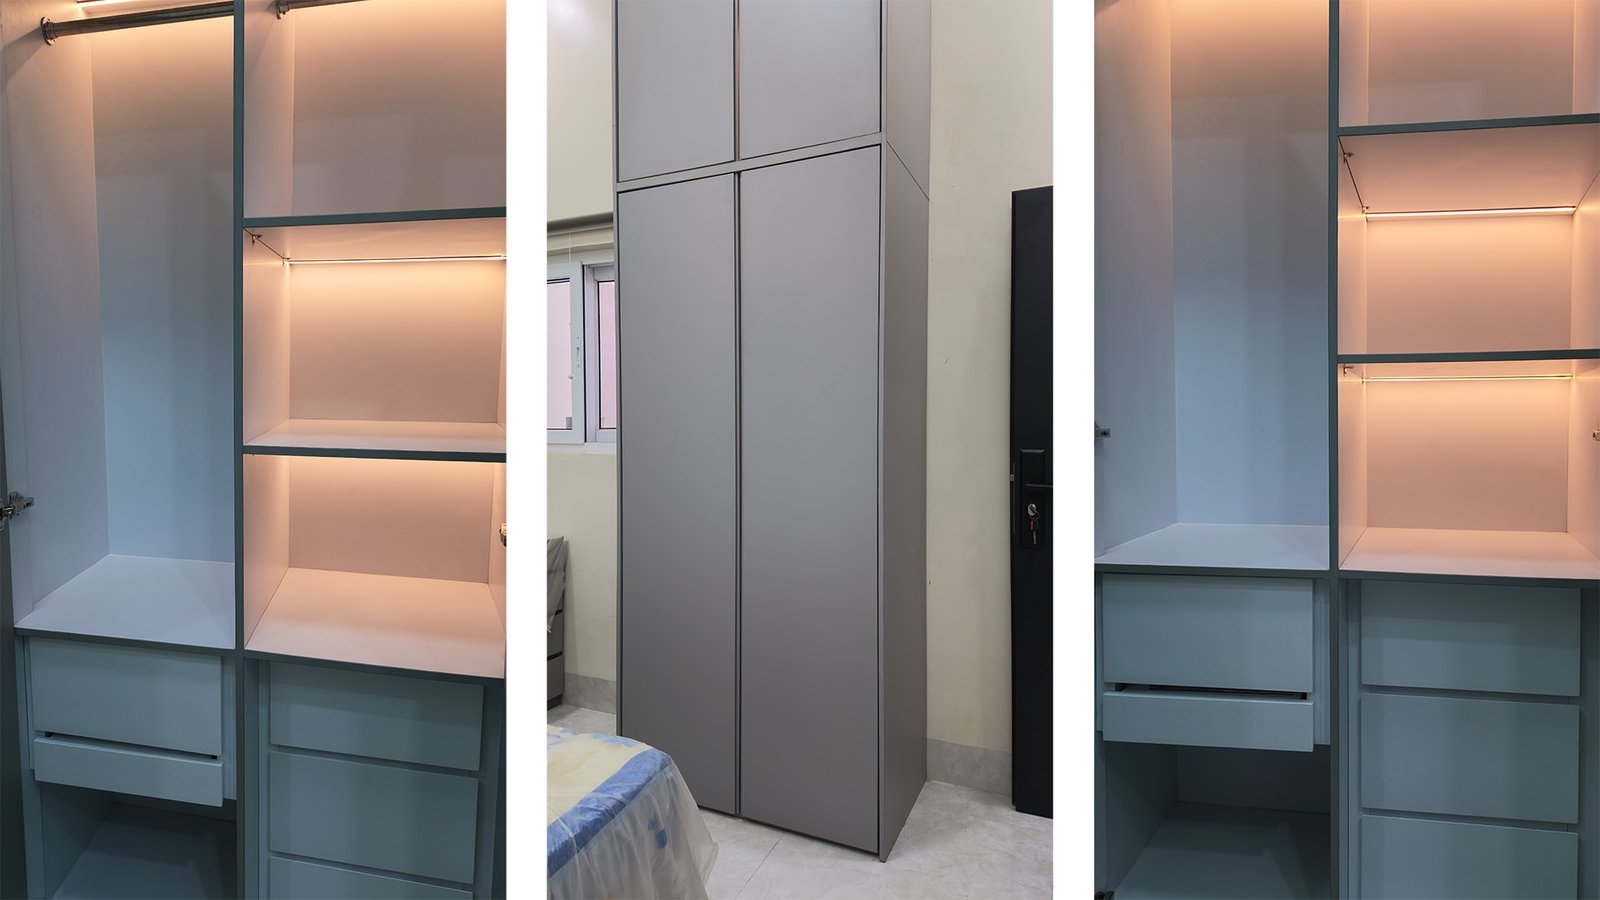
- Wardrobe
- Vanity
- Child’s vanity
- Sideboard
- Minimalist tiered shoe storage
DESIGN APPROACH
PROJECT
HIGHLIGHTS.
- 01
Bedroom and kitchen ceilings follow a modern tropical approach with dropped sections.
- 02
Wardrobes make use of the room height and incorporate concealed LEDs.
- 03
Wood-pattern HPL credenzas provide enclosed storage behind handleless doors.
- 04
A child’s study desk and vanity combine a mirror with concealed drawers.
- 05
The child’s wardrobe includes hanging space, shelves, accessory drawers, and toy storage.
THE GALLERY / 52.257
A CLOSER
LOOK.
AT A GLANCE / 52.257
YOUR SPACE.
OUR APPROACH.
Ready to discuss your interior? Tell our team about the location, how you use the space, and the atmosphere you want to create.
START A CONVERSATION- Project number
- 52.257
- Client
- Iin
- Project type
- Residential
- Location
- Sesetan, Denpasar Selatan, Denpasar, Bali
- Project coverage
- Kitchen, main bedroom, child’s bedroom, family room, and other spaces
- Completion year
- 2026
- Project duration
- 40 days
CONTINUE EXPLORING
MORE SPACES.
MORE STORIES.