 PROJECT 52.254
RESIDENTIAL / 11
52.254
A walk-in closet in Padang Sambian
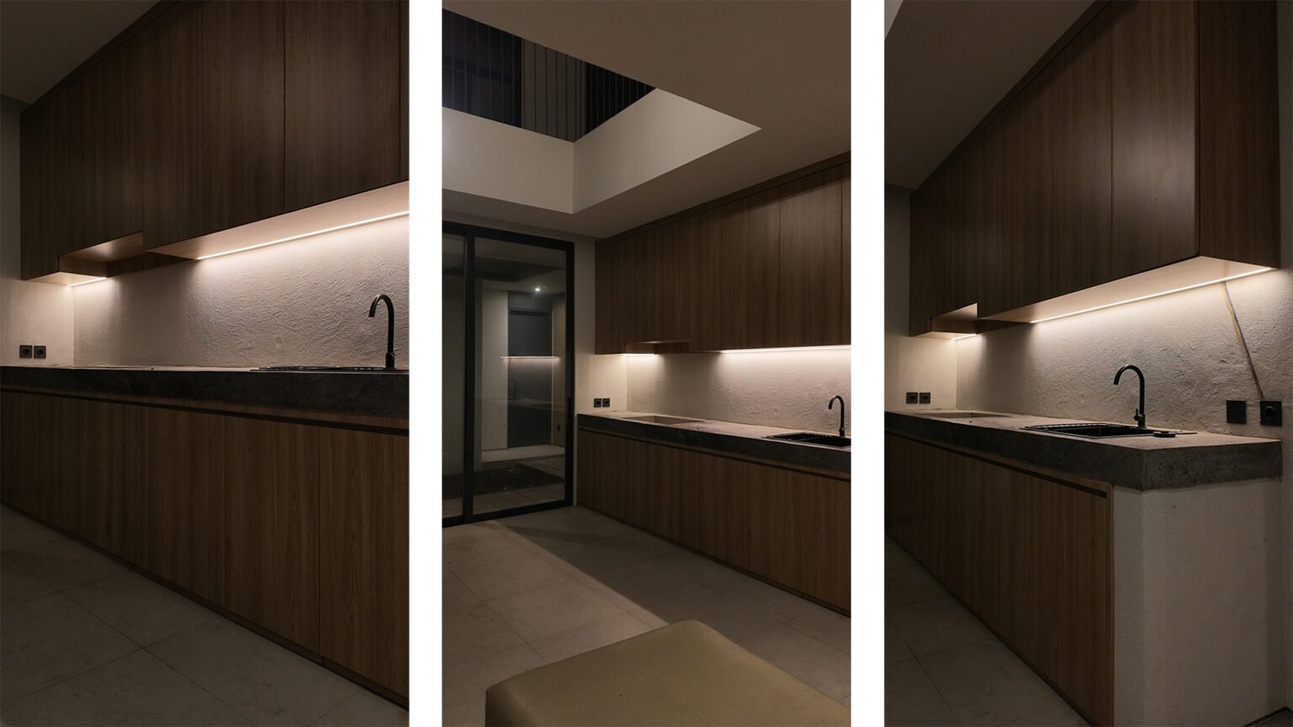
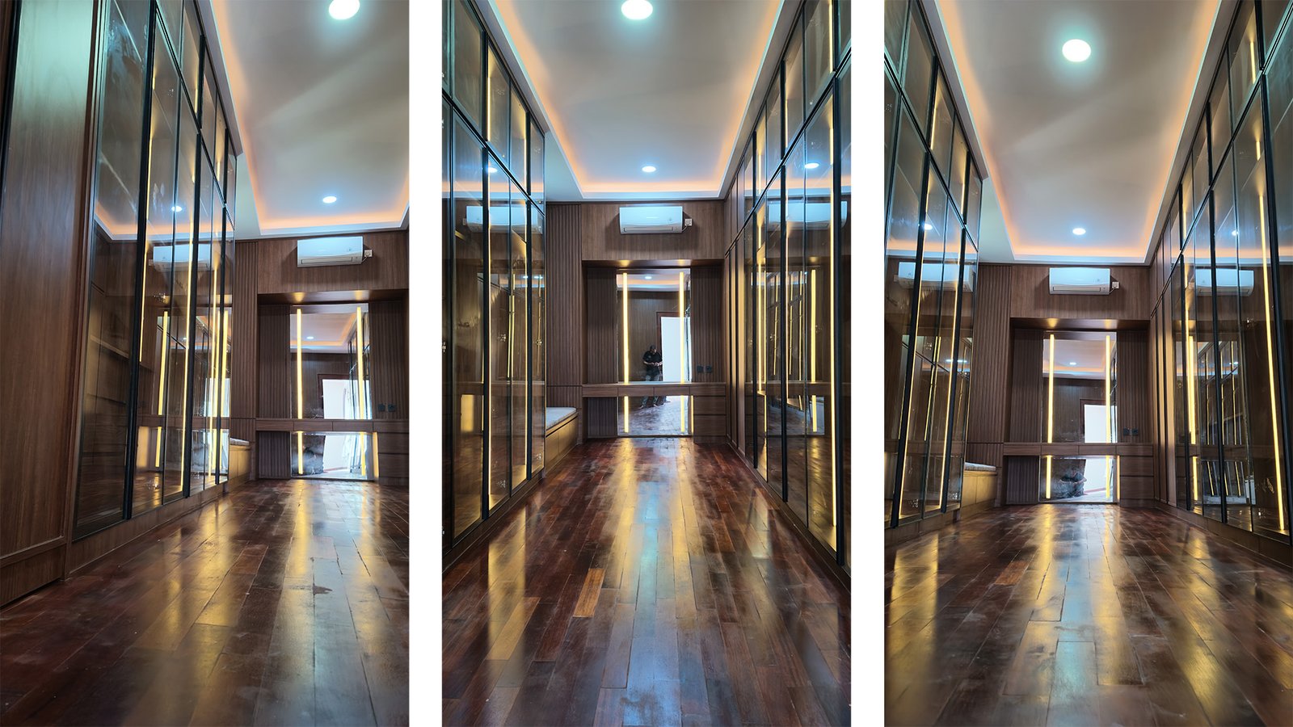
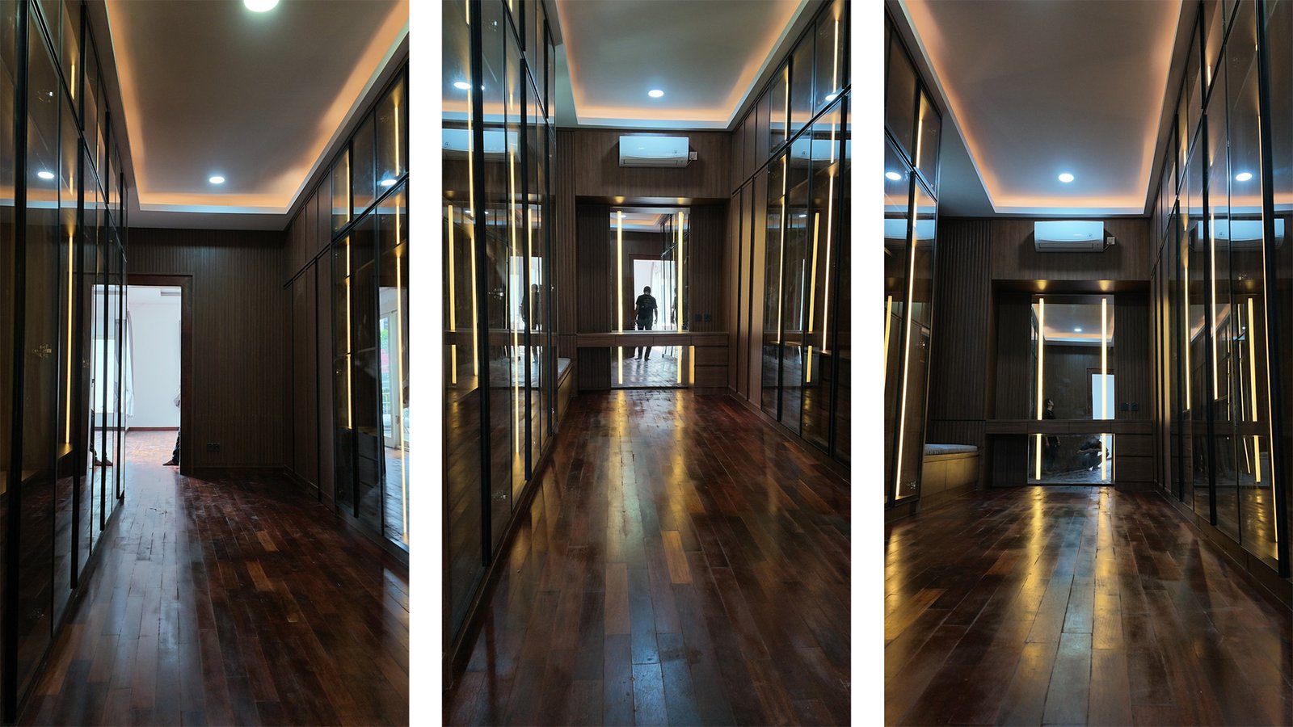
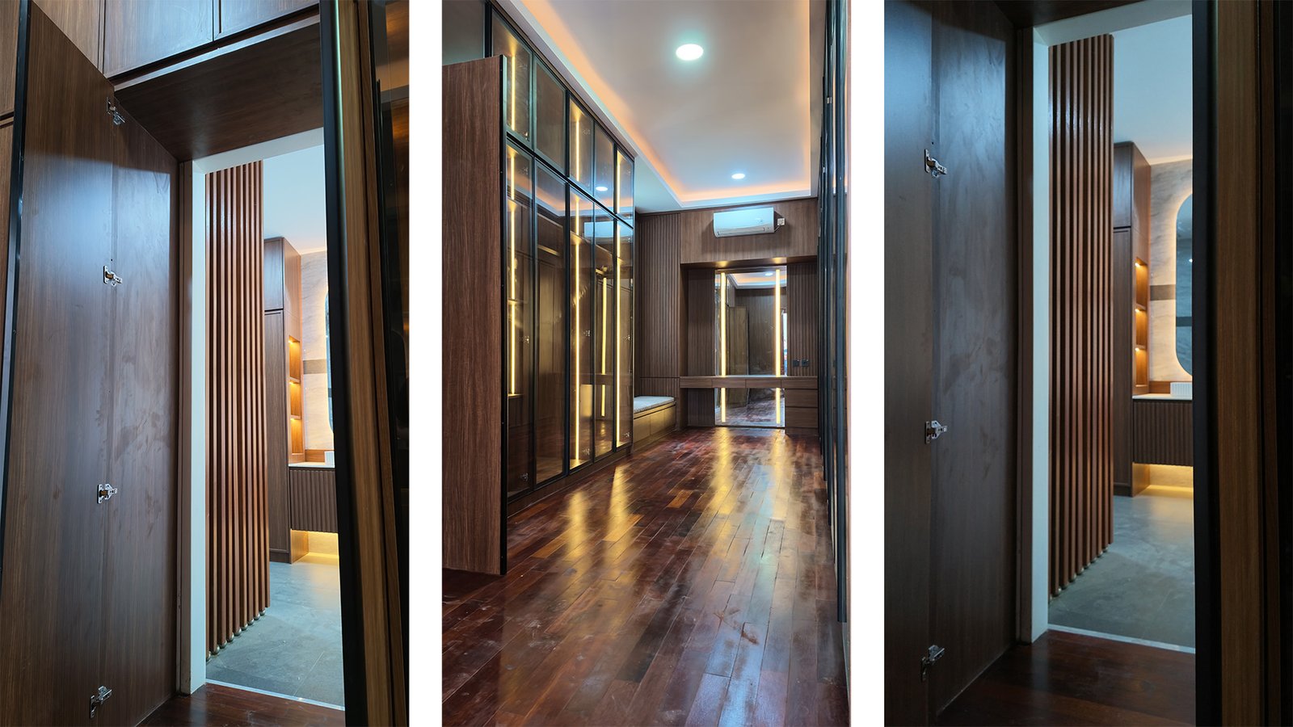
A walk-in closet and bathroom combine wardrobes, a vanity, washbasin cabinetry, and a concealed door. Storage and lighting are designed as a coordinated whole.
- LOCATION
- Padang Sambian, Denpasar Barat, Denpasar, Bali
- SPACES
- Walk-in closet and bathroom
ABOUT THE PROJECT / 52.254
Details shaped
around daily life.
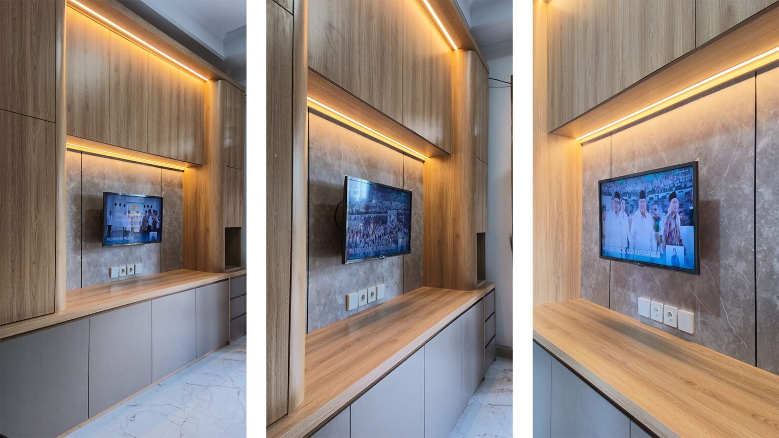
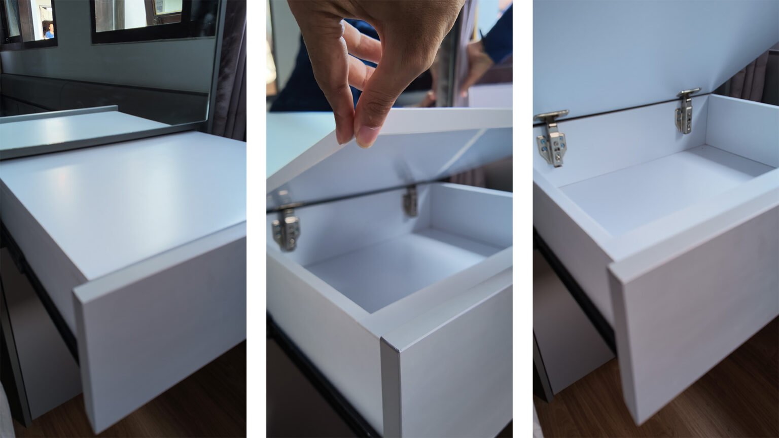
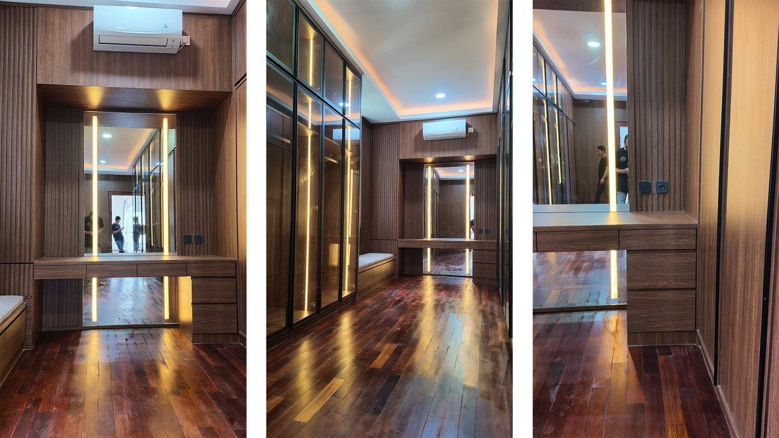
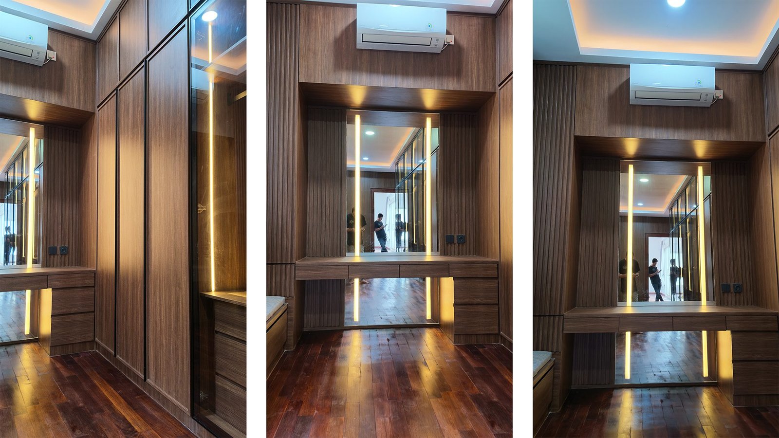
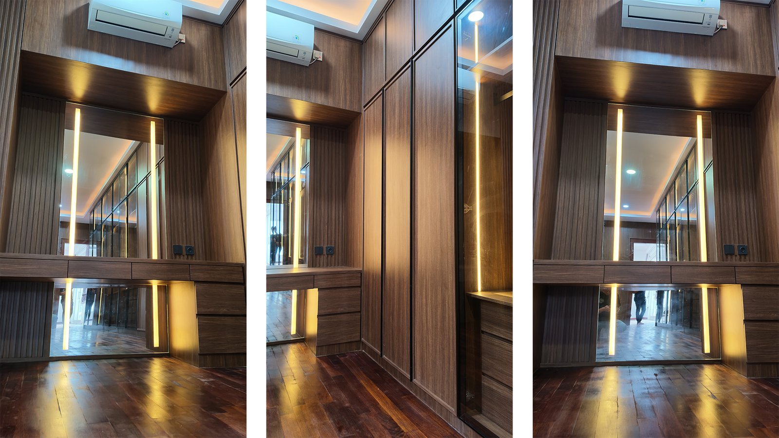
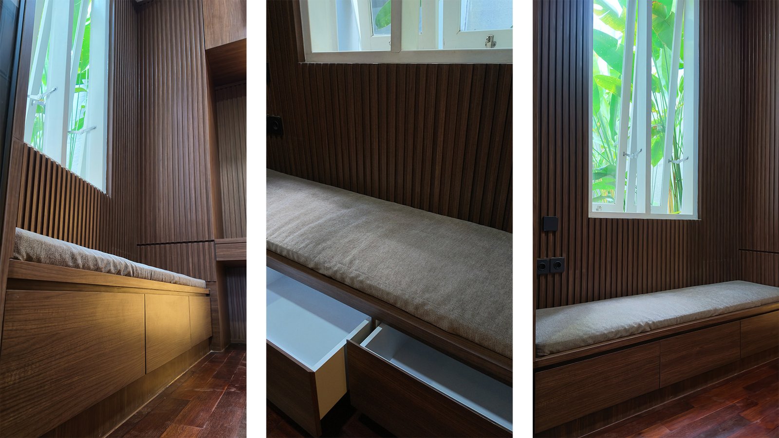
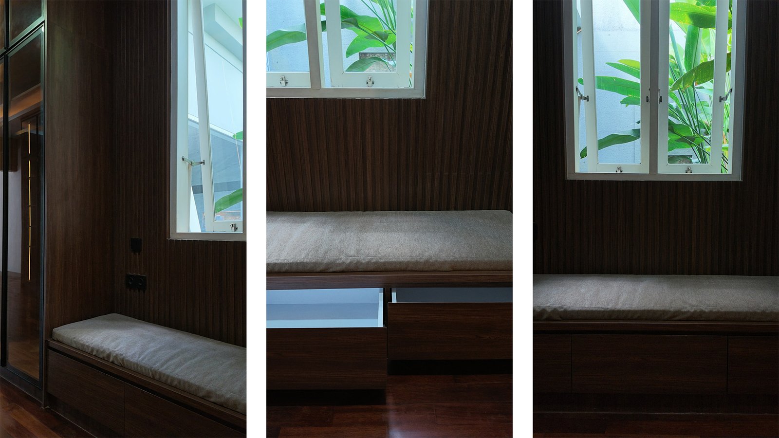
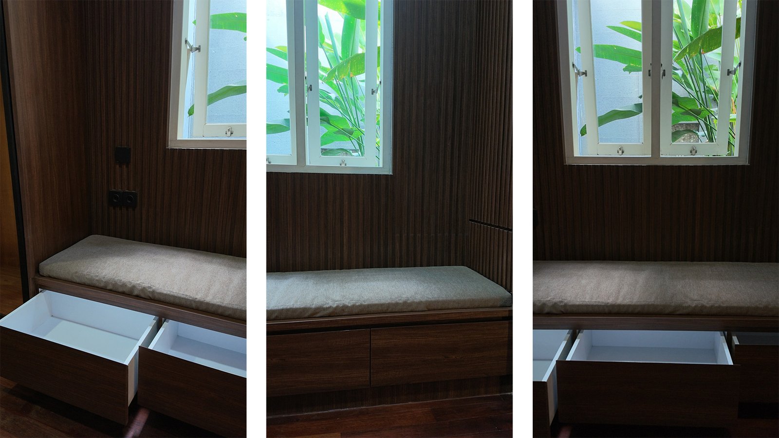
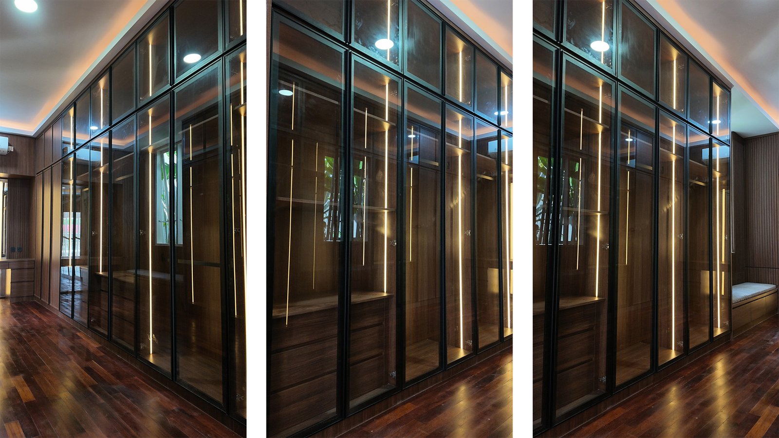
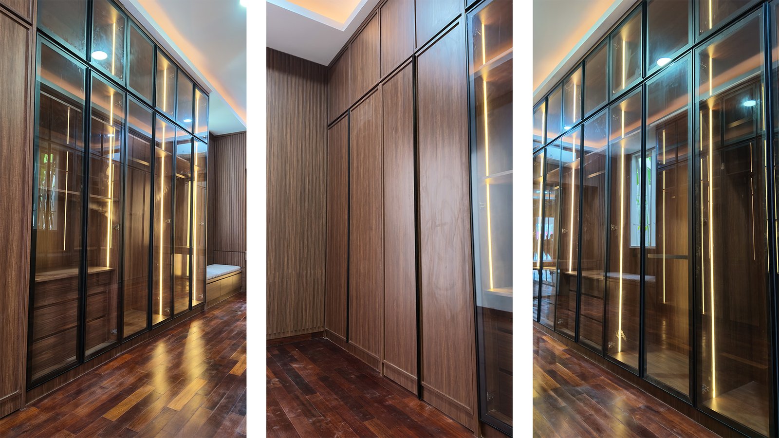
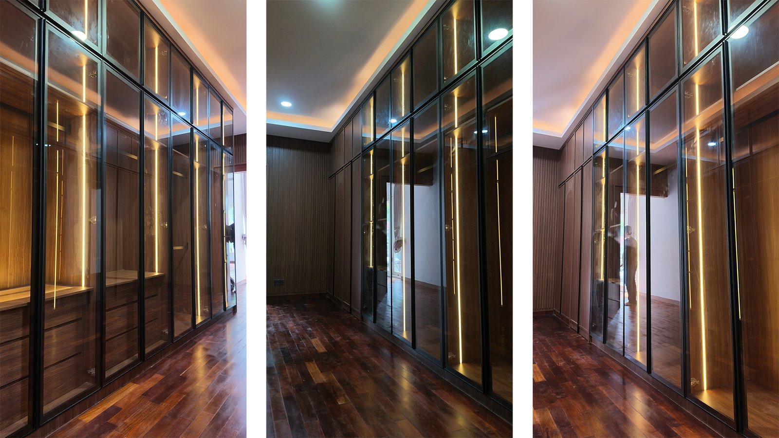
Full-height wardrobes pair glass doors with warm-white LEDs. A floating vanity, glass-topped accessory drawers, and a bathroom door that blends into the panels complete the dressing area.
SCOPE OF WORK
- Interior design
- Wardrobe
- Vanity
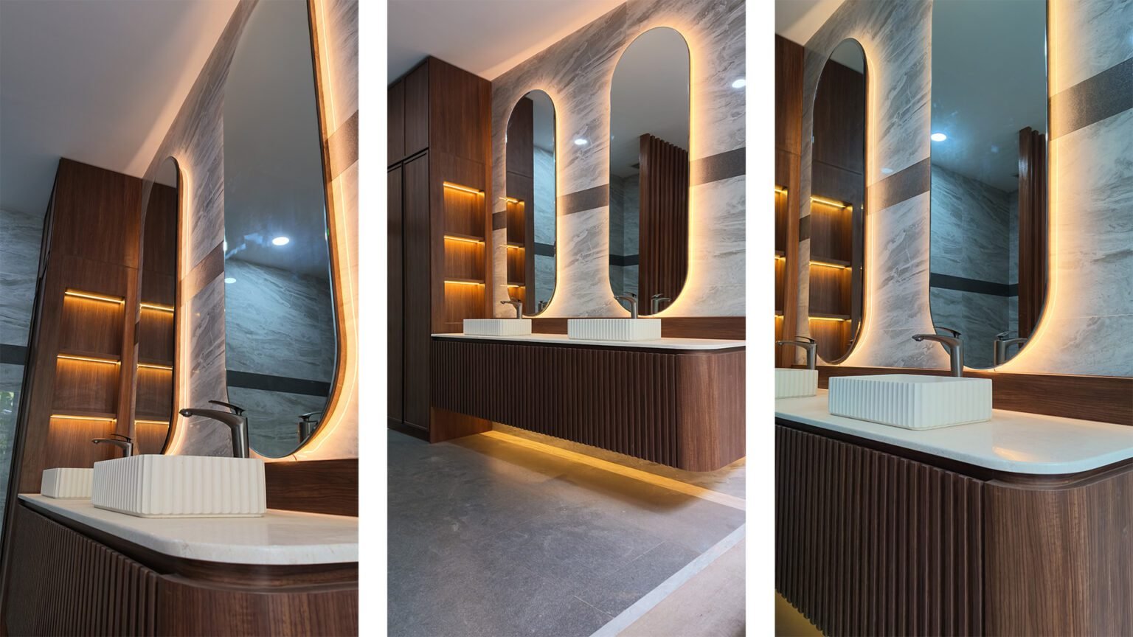
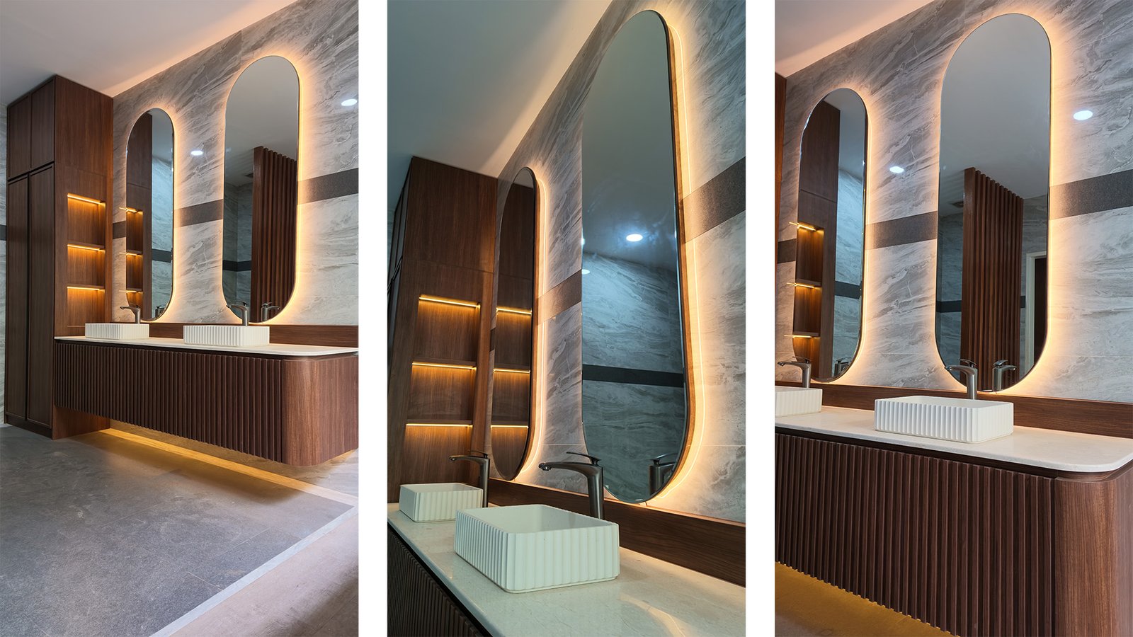
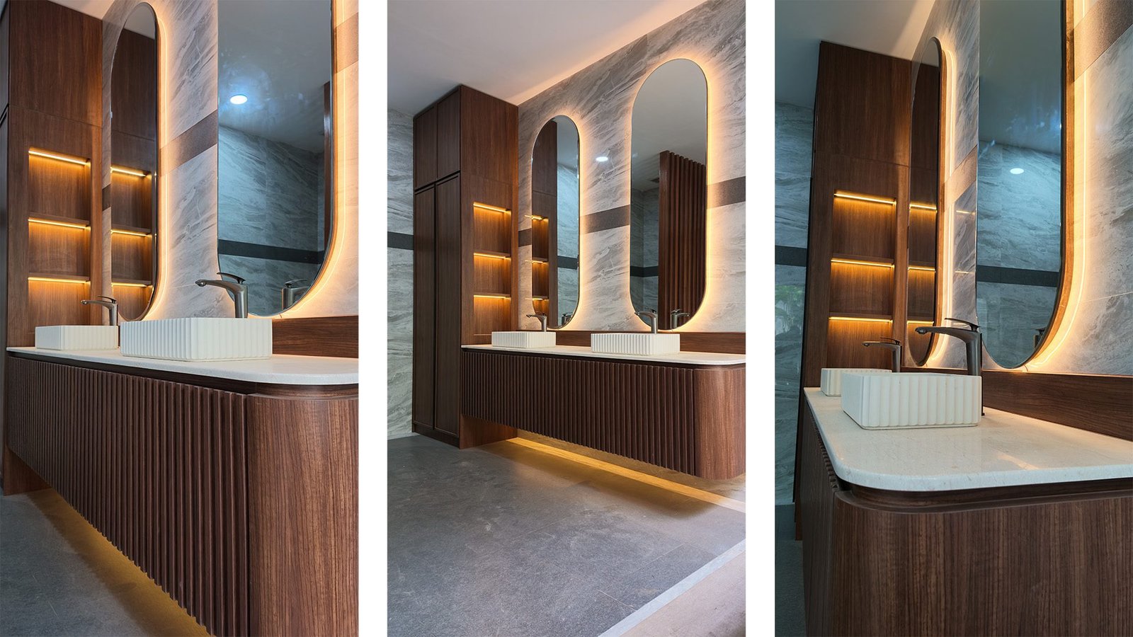
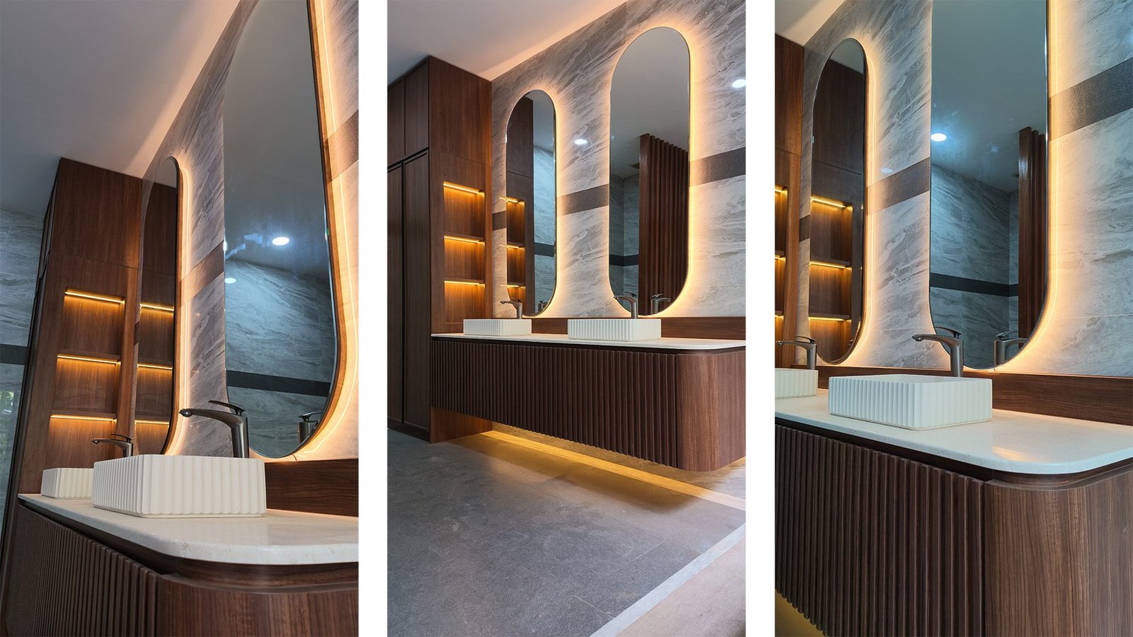
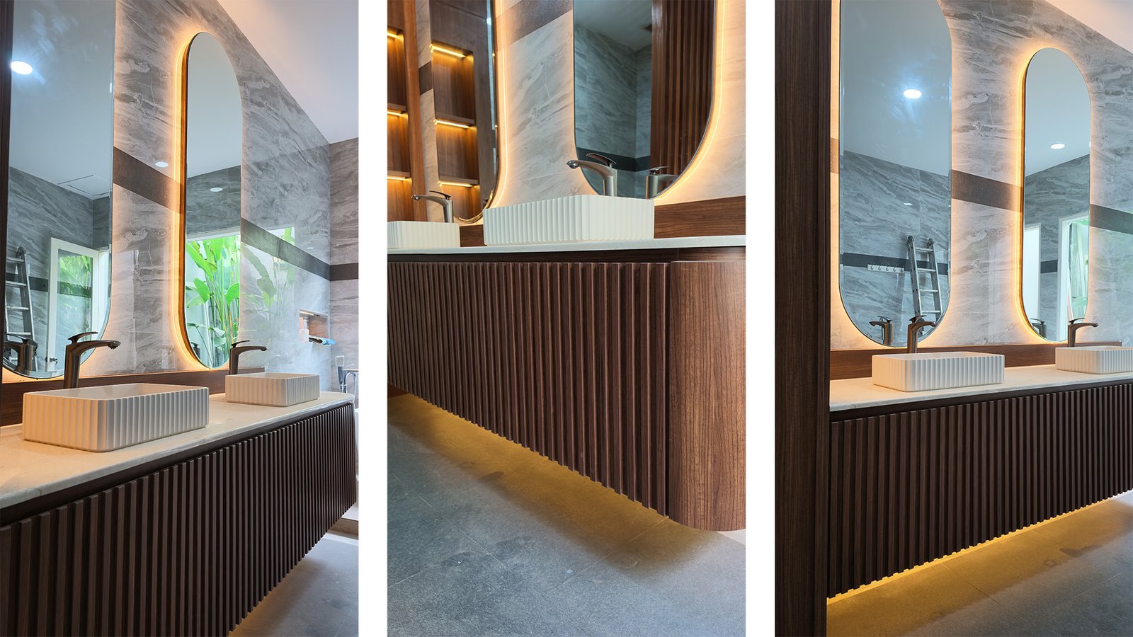
- Washbasin cabinetry and mirror
- Walk-in closet
- Concealed door
DESIGN APPROACH
PROJECT
HIGHLIGHTS.
- 01
The walk-in closet combines full-height wardrobes, glass doors, and a floating vanity.
- 02
Floating bathroom cabinetry provides storage behind an LED mirror.
- 03
Glass-top accessory drawers incorporate custom dividers and concealed lighting.
- 04
A frameless bathroom door blends into the wardrobe panel finish.
THE GALLERY / 52.254
A CLOSER
LOOK.
AT A GLANCE / 52.254
YOUR SPACE.
OUR APPROACH.
Ready to discuss your interior? Tell our team about the location, how you use the space, and the atmosphere you want to create.
START A CONVERSATION- Project number
- 52.254
- Client
- Sean
- Project type
- Residential
- Location
- Padang Sambian, Denpasar Barat, Denpasar, Bali
- Project coverage
- Walk-in closet and bathroom
- Completion year
- 2026
- Project duration
- 40 days
CONTINUE EXPLORING
MORE SPACES.
MORE STORIES.