 PROJECT 52.270
RESIDENTIAL / 12
52.270
Personal interiors in Panjer
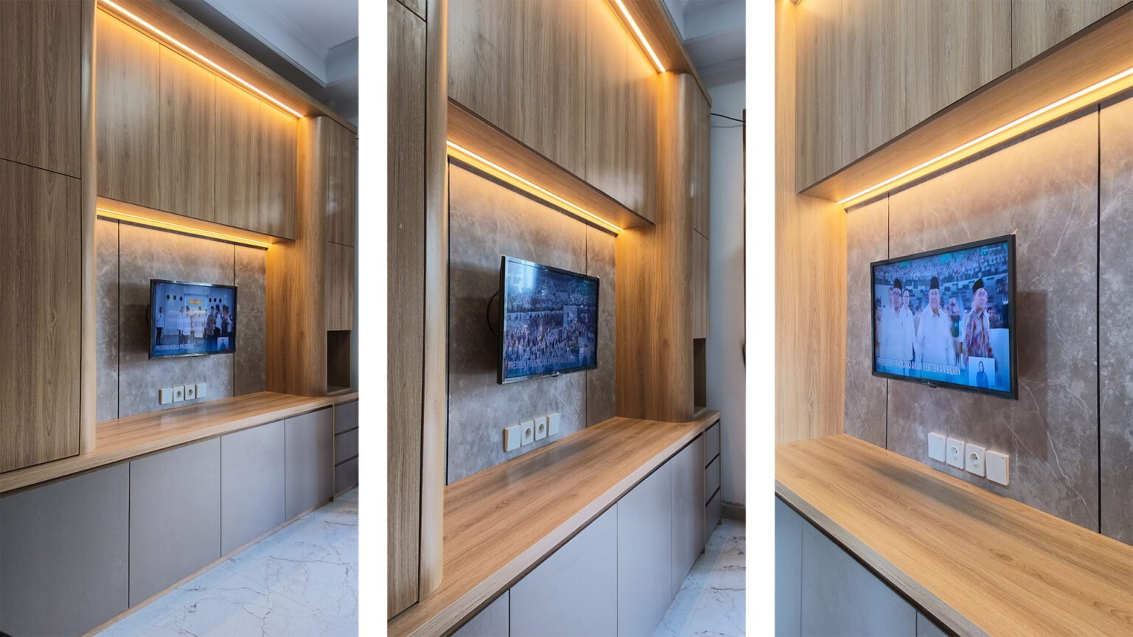
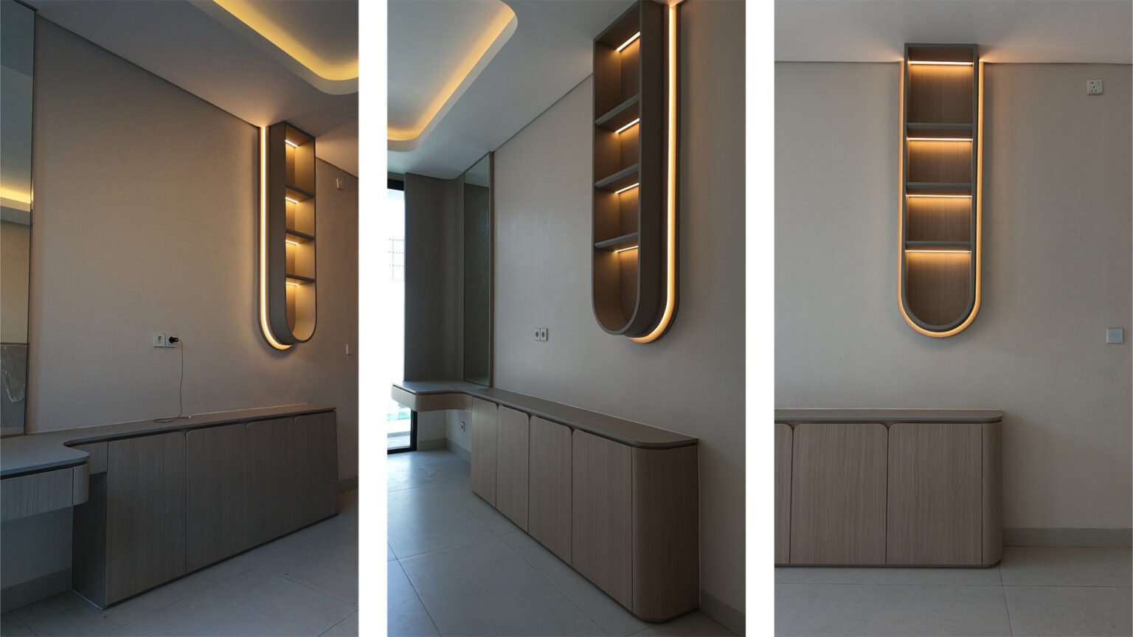
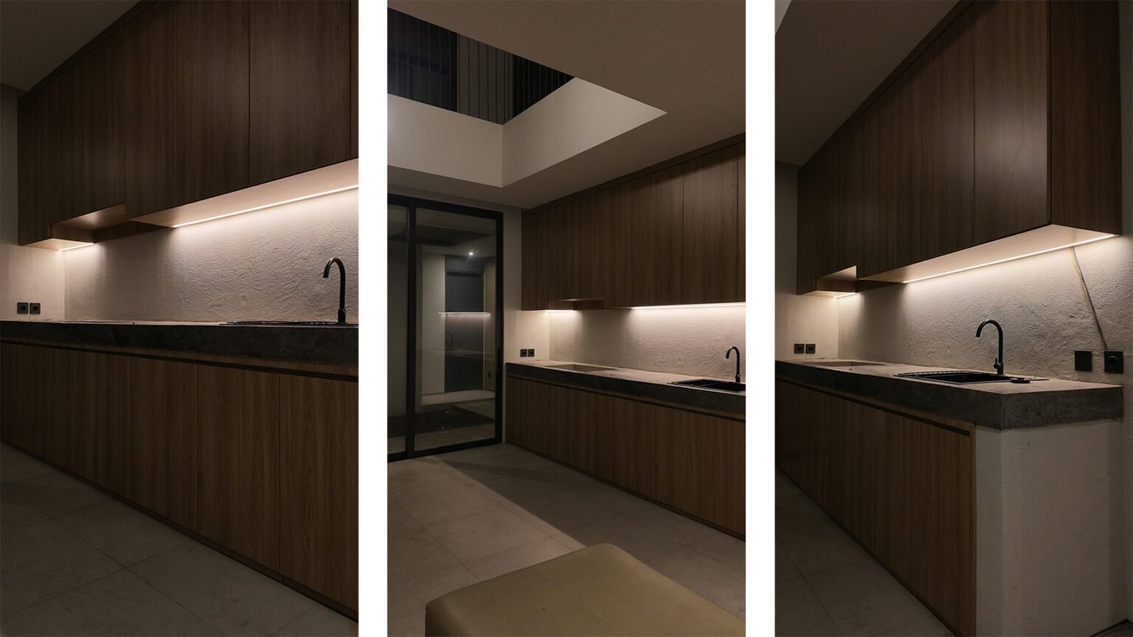
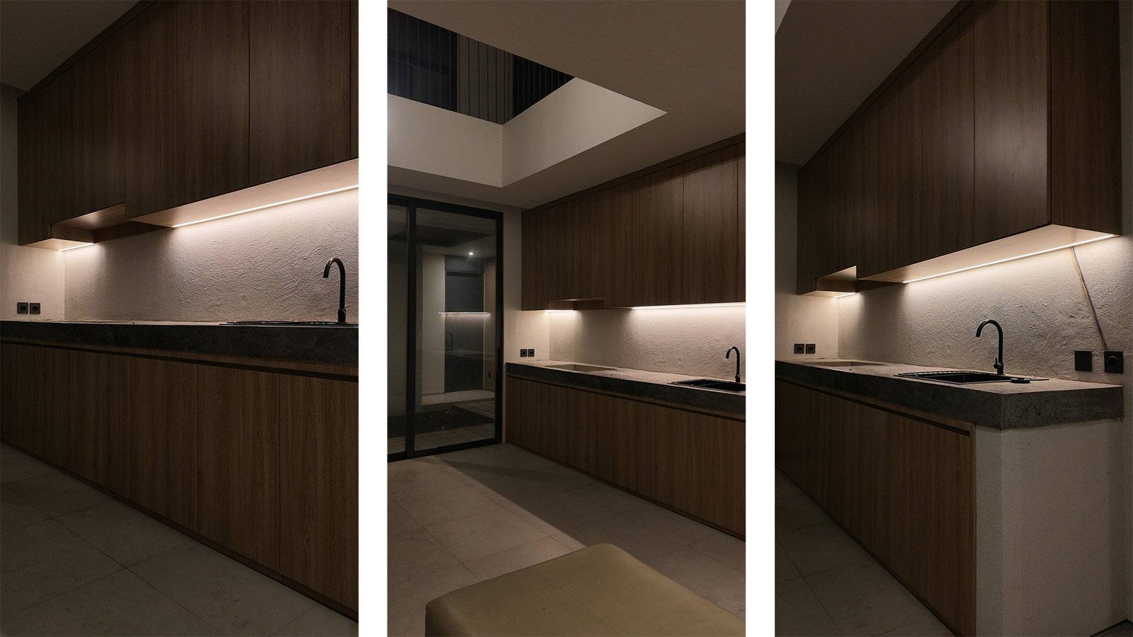
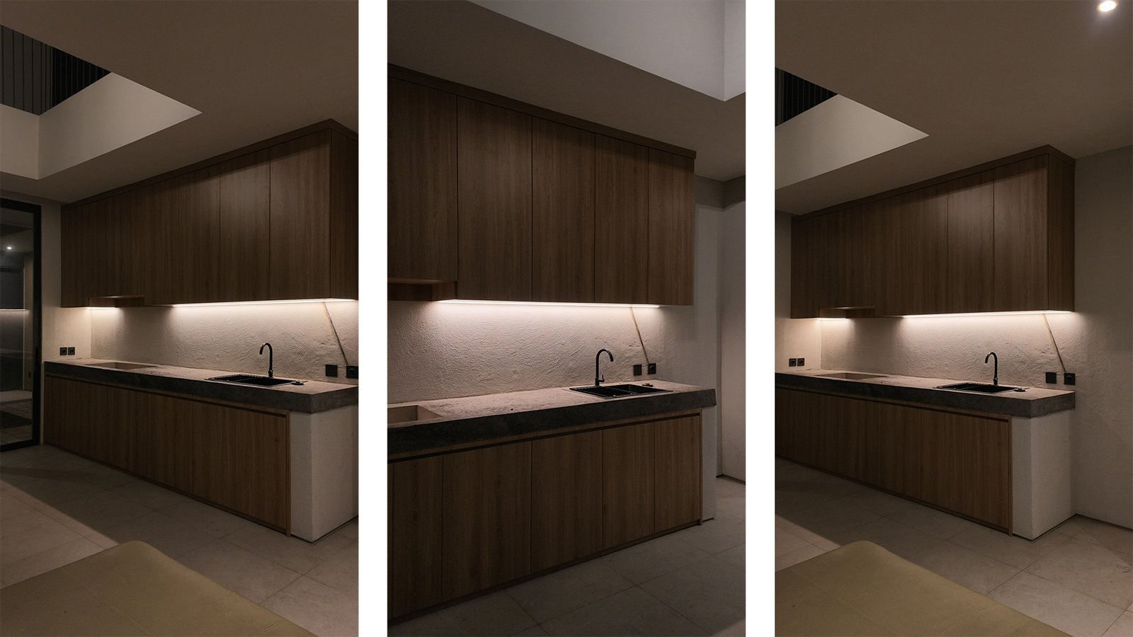
The kitchen, main and guest bedrooms, and bathroom are fitted with bespoke kitchen cabinetry, wardrobes, vanities, and washbasin storage.
- LOCATION
- Jl. Badak Agung Utara, Panjer, Denpasar Selatan, Bali
- SPACES
- Kitchen, main bedroom, guest bedroom, and bathroom
ABOUT THE PROJECT / 52.270
Details shaped
around daily life.
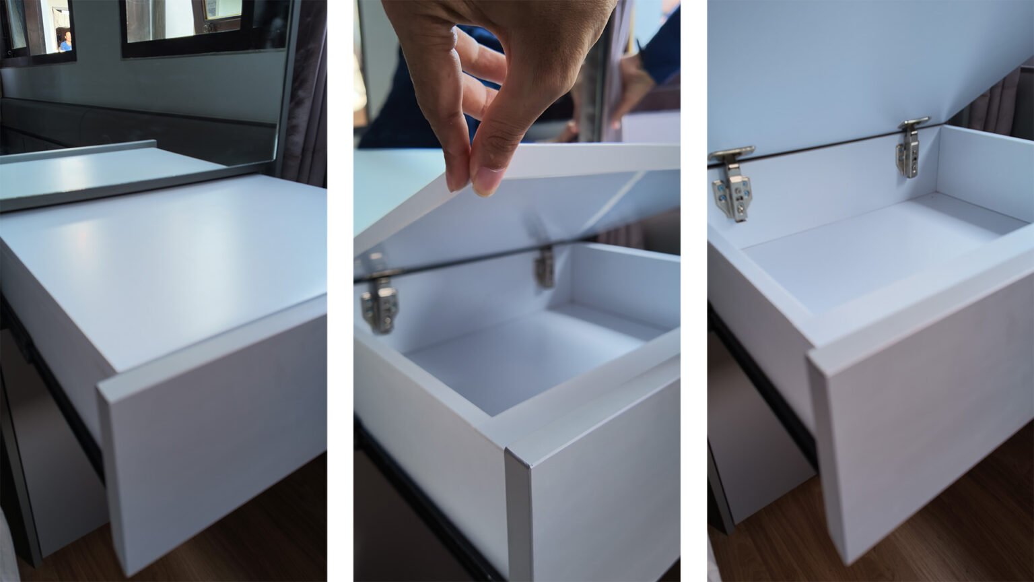
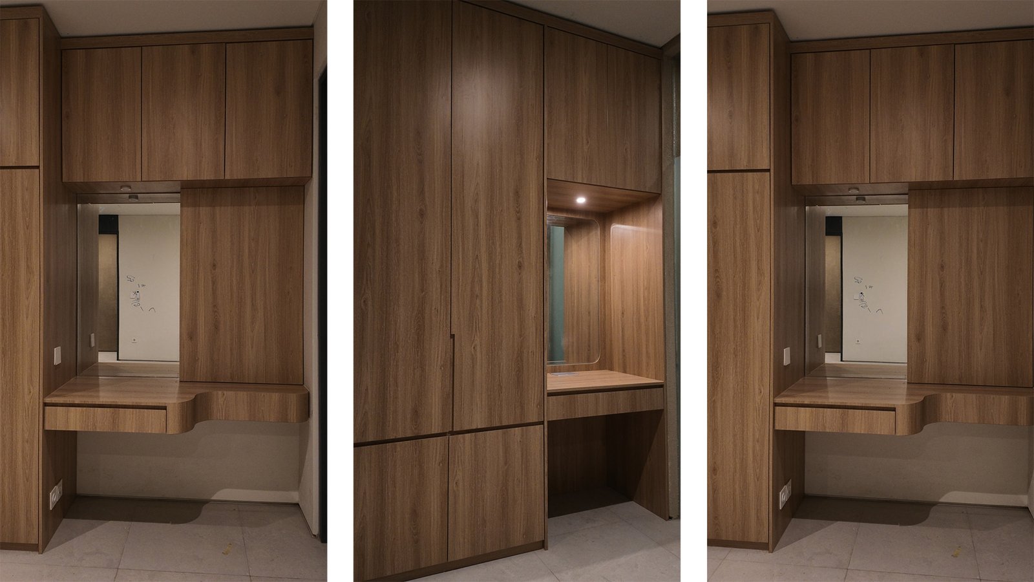
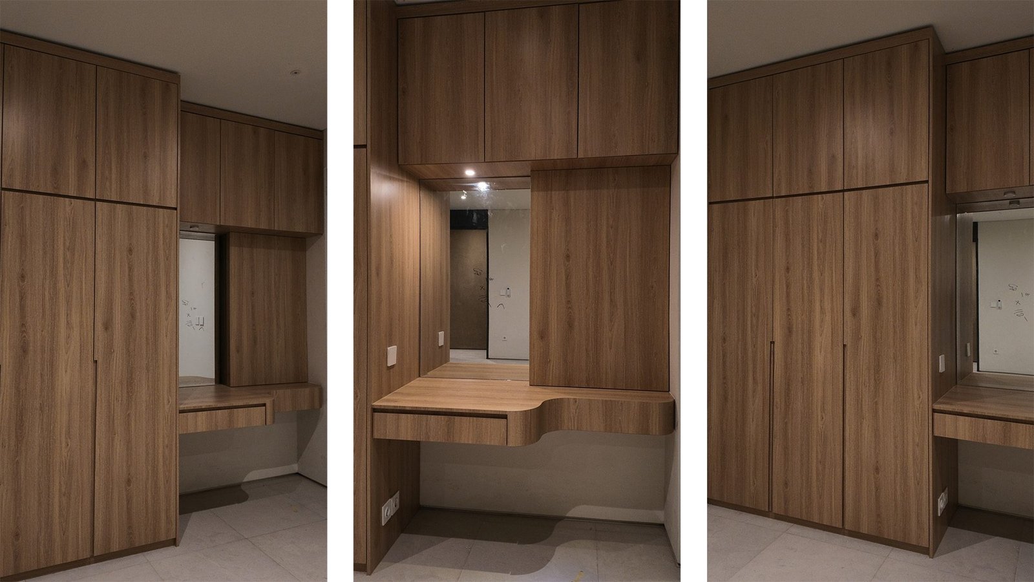
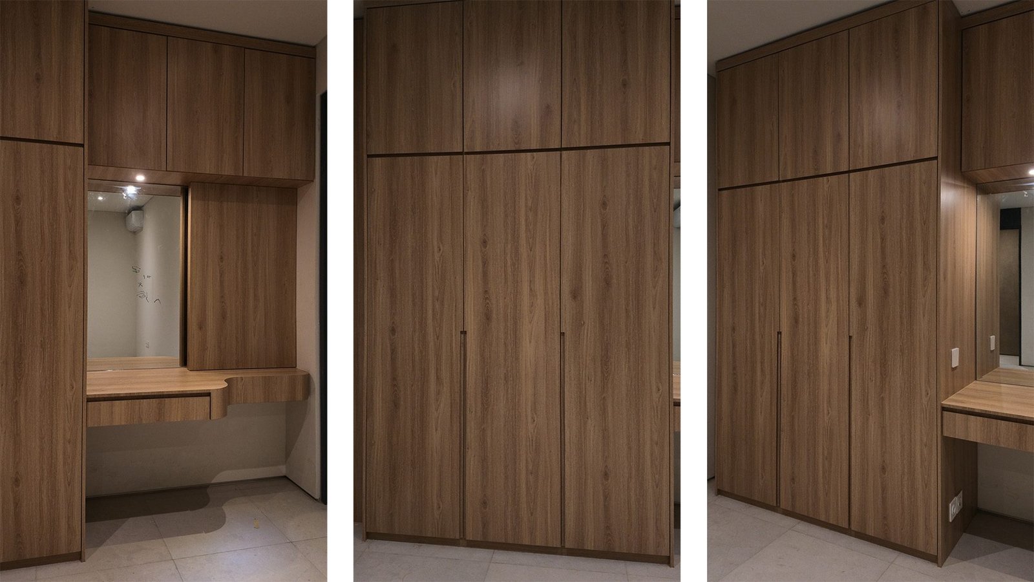
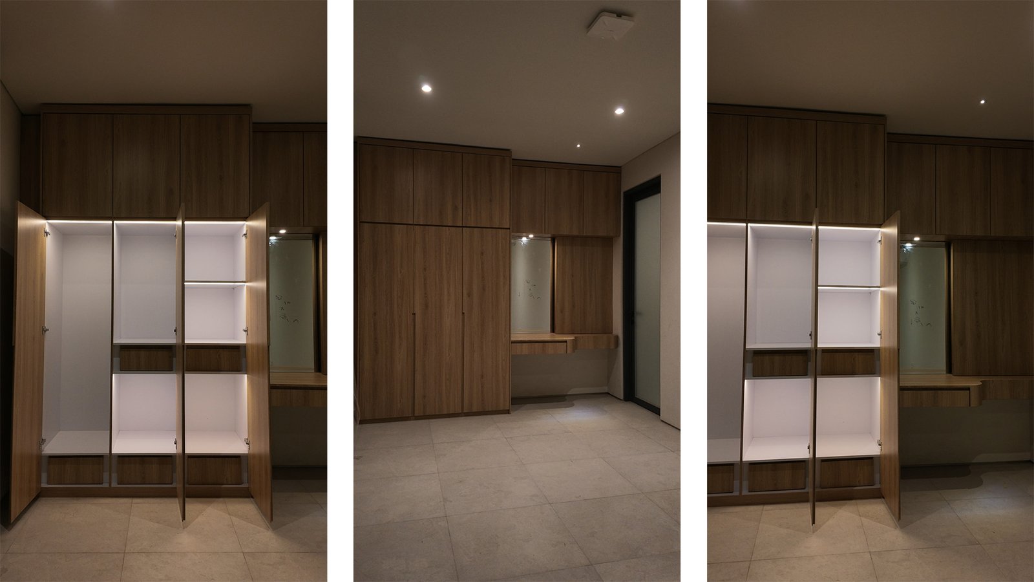
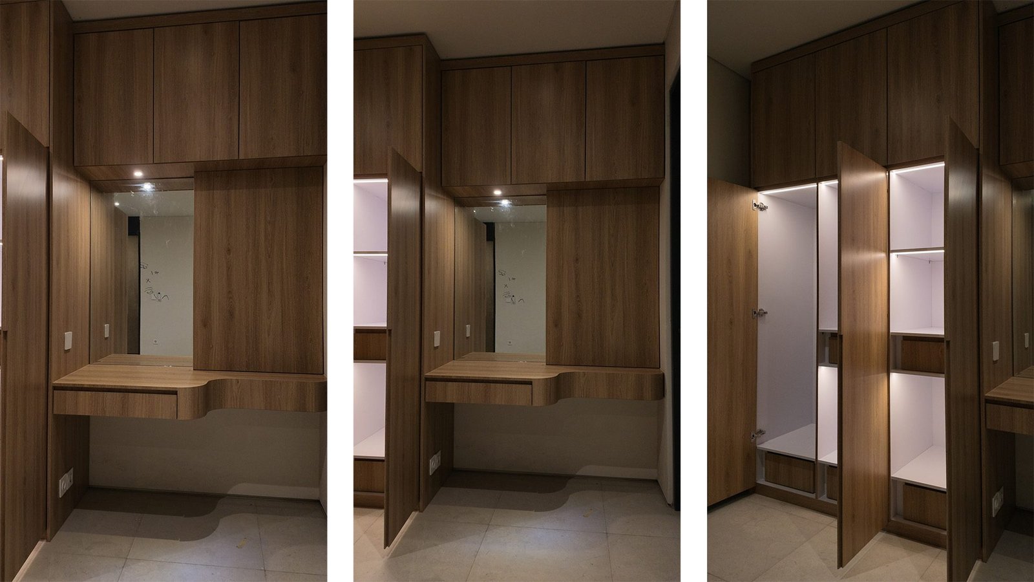
Concealed storage and sliding cosmetics racks integrate with the wardrobes. The minimalist kitchen uses tall cabinets, neutral colours, and an HPL finish.
SCOPE OF WORK
- Interior design
- Kitchen cabinetry
- Wardrobe
- Vanity
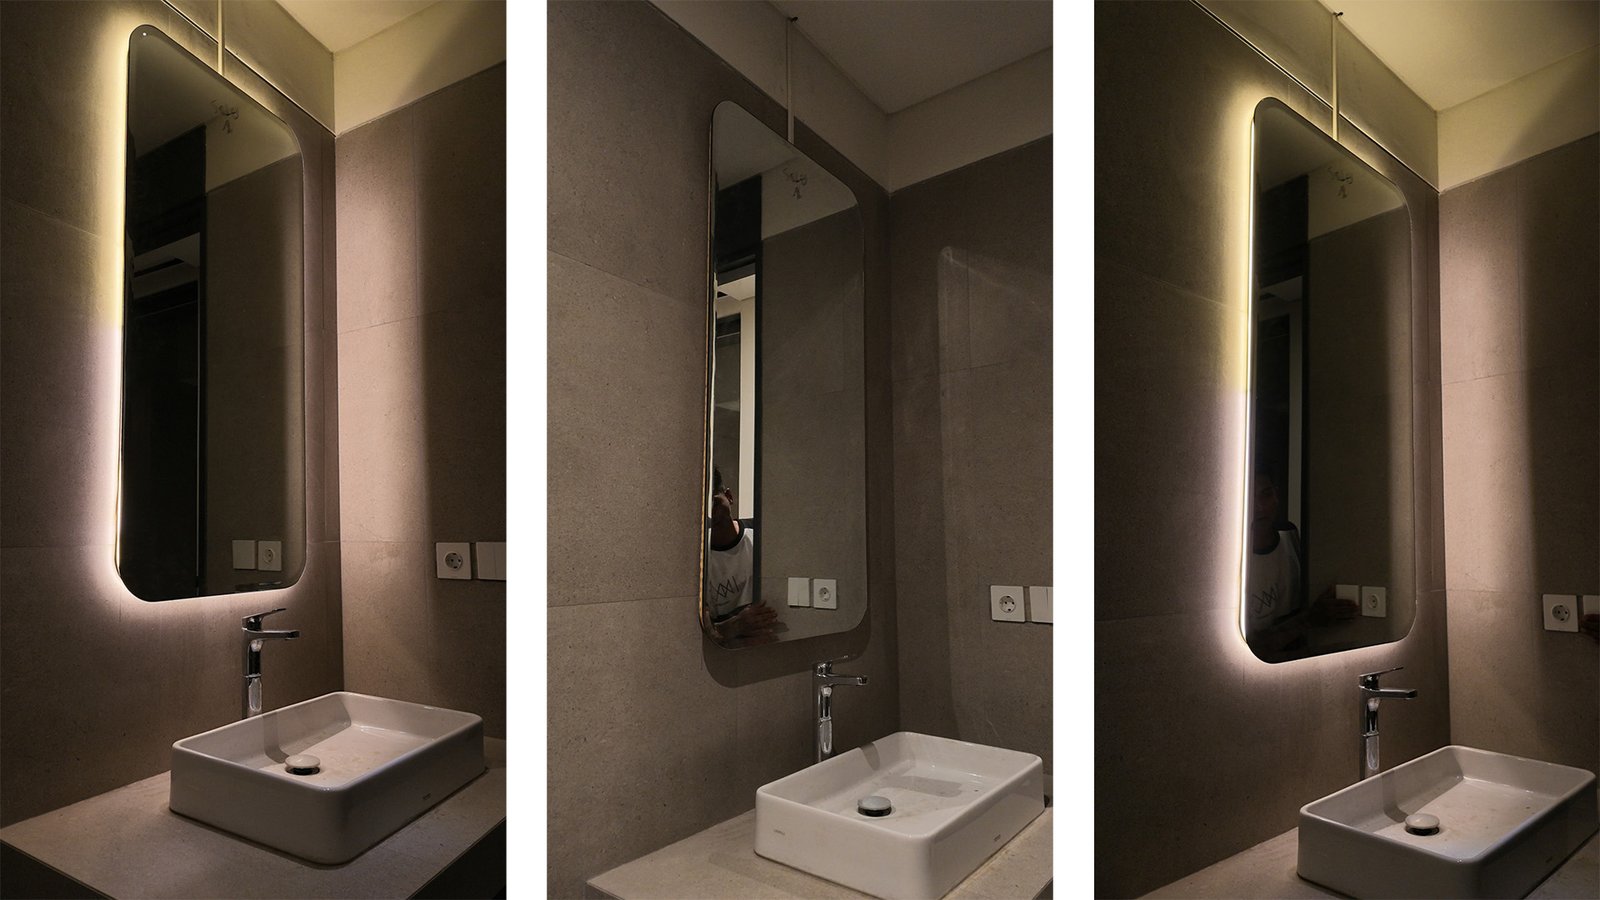
- Washbasin cabinetry and mirror
DESIGN APPROACH
PROJECT
HIGHLIGHTS.
- 01
The minimalist kitchen uses HPL, concealed dish-rack drawers, and tall cabinets.
- 02
The wardrobe and vanity integrate an LED mirror with concealed storage.
- 03
A sliding cosmetics rack organizes personal-care items in custom compartments.
THE GALLERY / 52.270
A CLOSER
LOOK.
AT A GLANCE / 52.270
YOUR SPACE.
OUR APPROACH.
Ready to discuss your interior? Tell our team about the location, how you use the space, and the atmosphere you want to create.
START A CONVERSATION- Project number
- 52.270
- Client
- Suryawati
- Project type
- Residential
- Location
- Jl. Badak Agung Utara, Panjer, Denpasar Selatan, Bali
- Project coverage
- Kitchen, main bedroom, guest bedroom, and bathroom
- Completion year
- 2026
- Project duration
- 40 days
CONTINUE EXPLORING
MORE SPACES.
MORE STORIES.