 PROJECT 52.272
RESIDENTIAL / 10
52.272
A home in Puncak Ungasan
Interior work spans the kitchen, main bedroom, living room, and under-stair area. Bespoke kitchen cabinetry, wardrobes, a vanity, and storage complete the home.
- LOCATION
- Puncak Ungasan, Kuta Selatan, Badung, Bali
- SPACES
- Kitchen, main bedroom, under-stair area, and living room
ABOUT THE PROJECT / 52.272
Details shaped
around daily life.
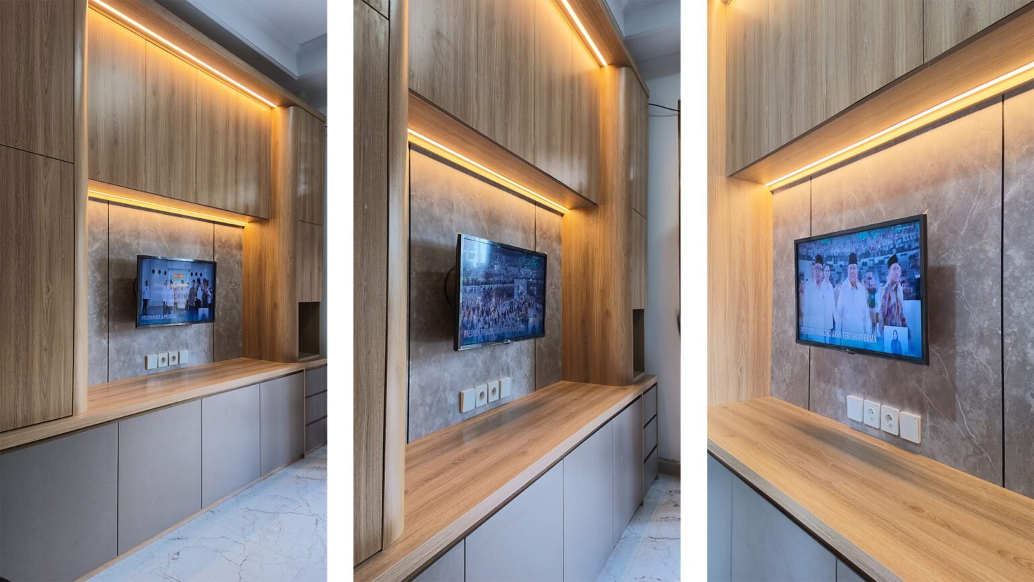
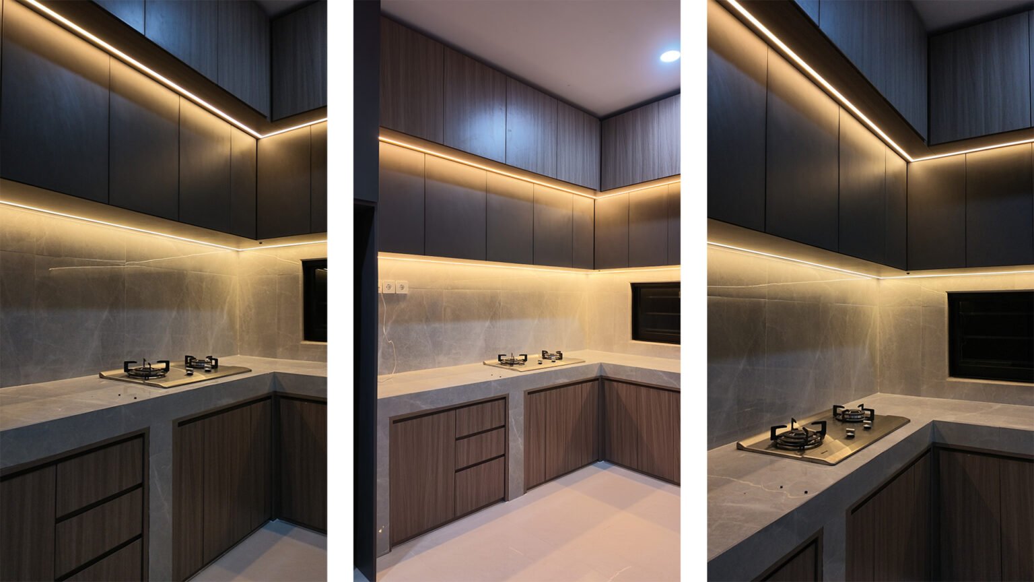
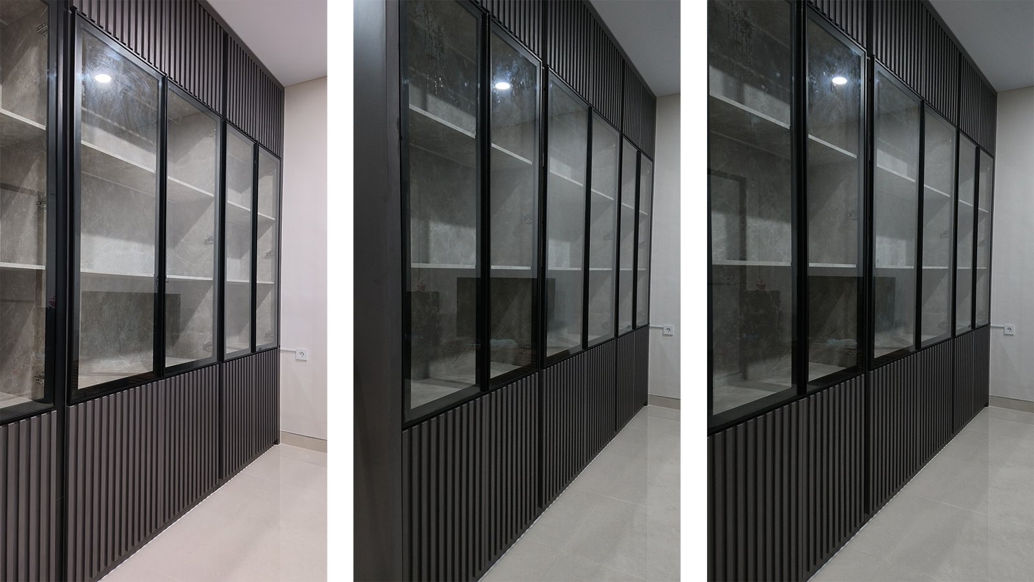
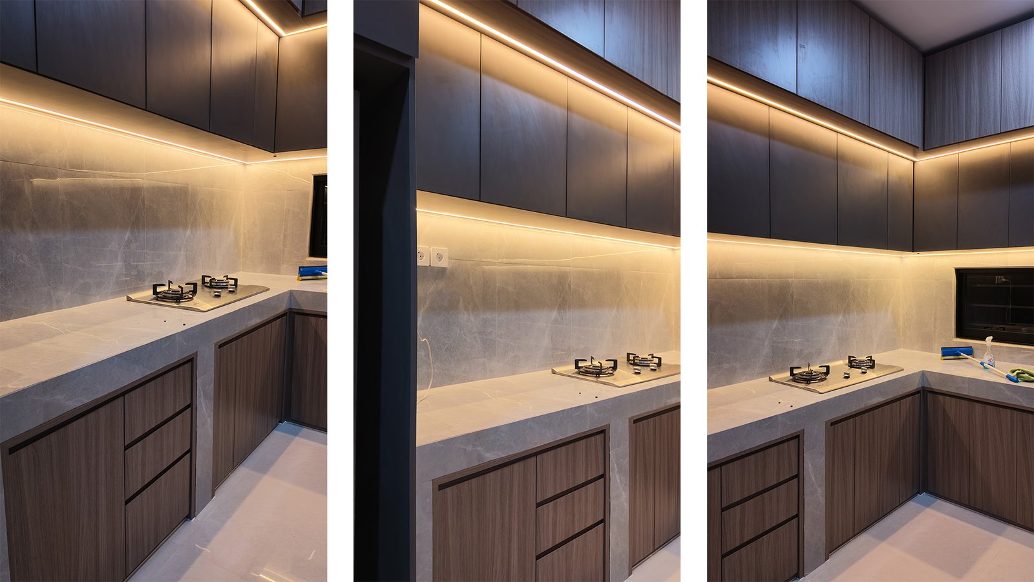
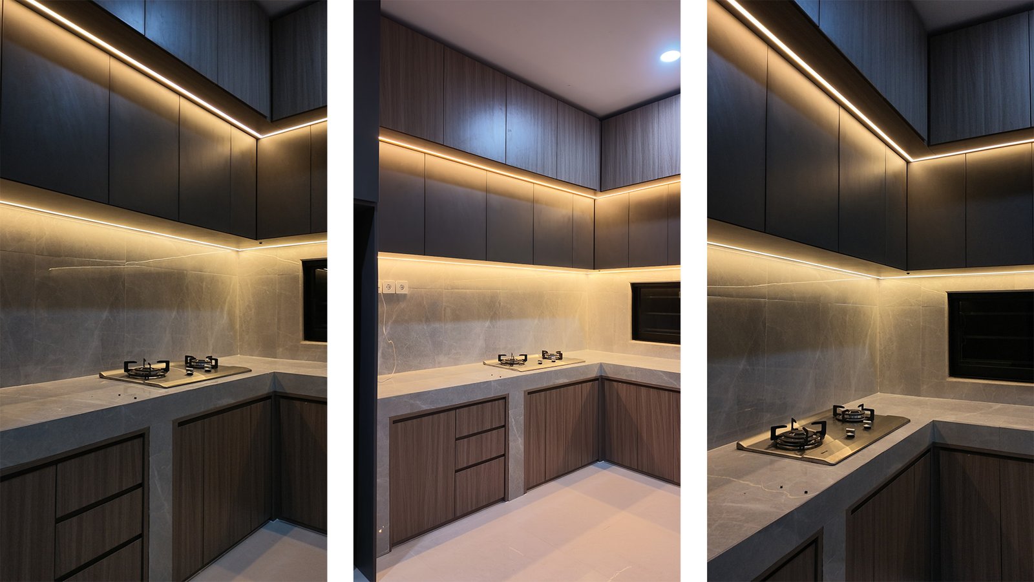
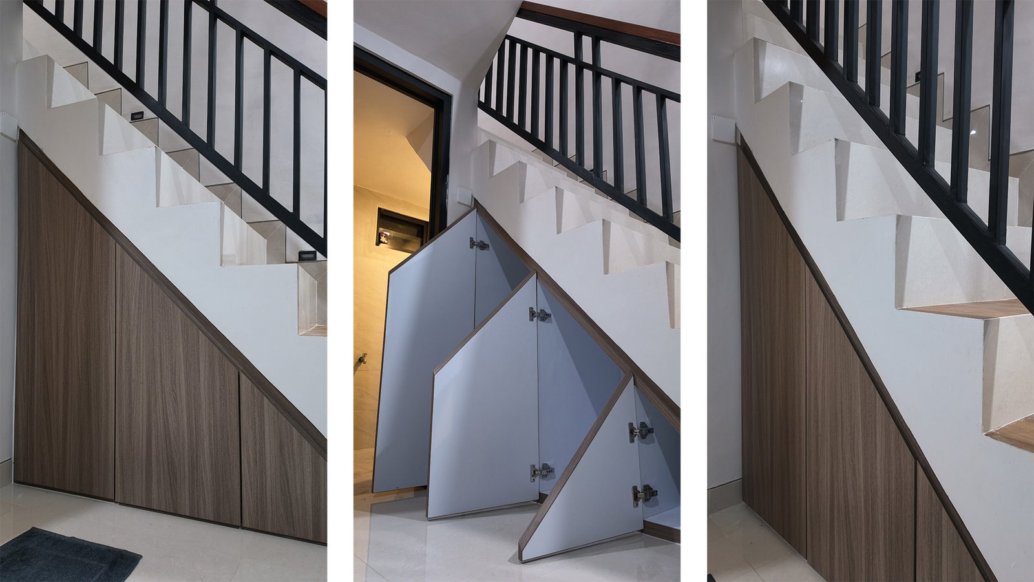
Glass-front display cabinets incorporate LEDs. Under-stair storage uses handleless doors, while the kitchen combines a quartz worktop with concealed lighting.
SCOPE OF WORK
- Interior design
- Kitchen cabinetry
- Wardrobe
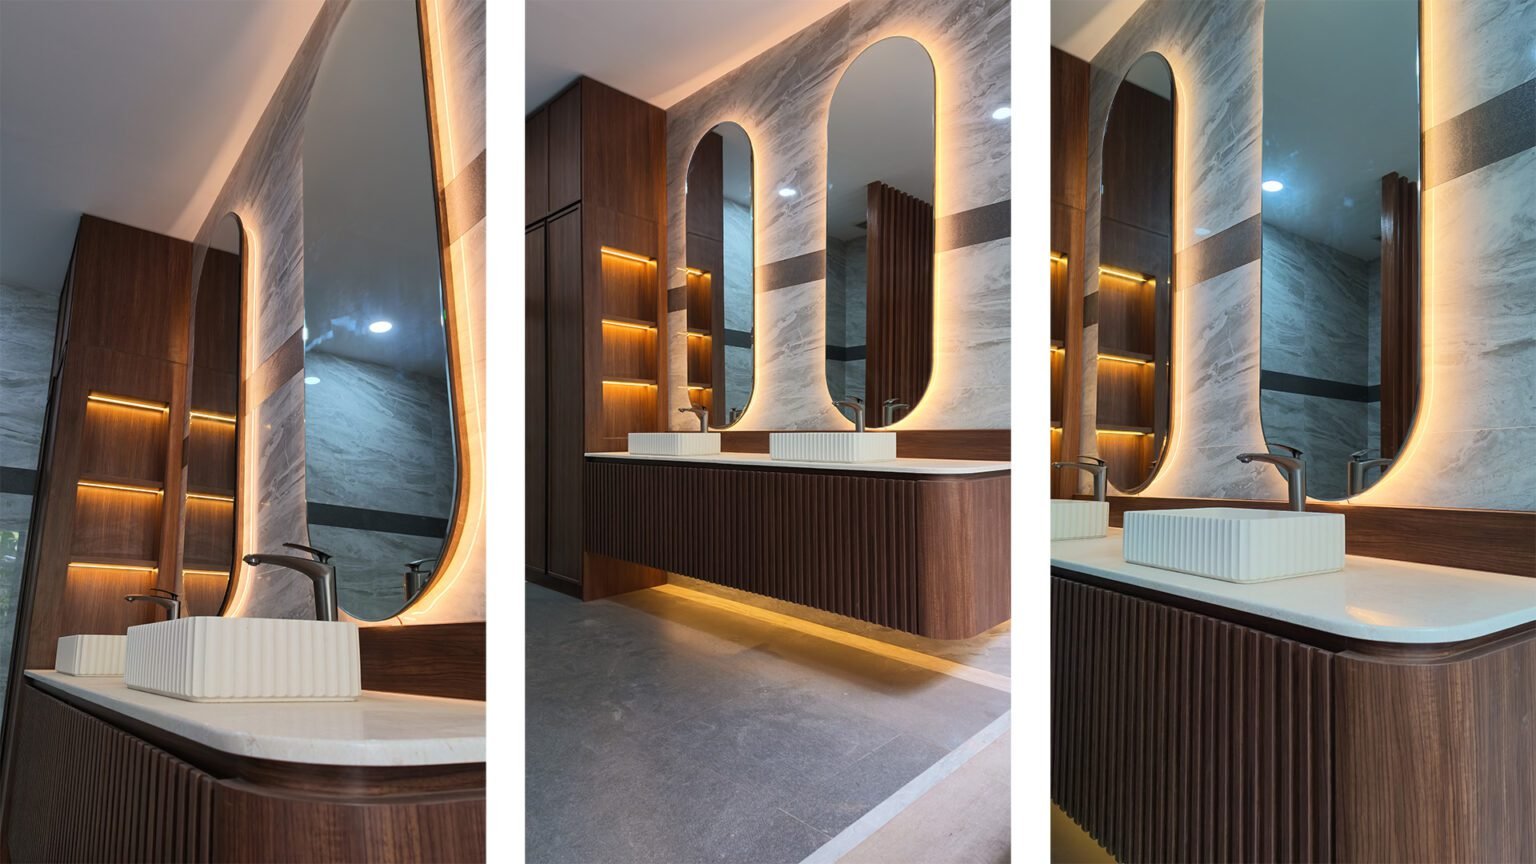
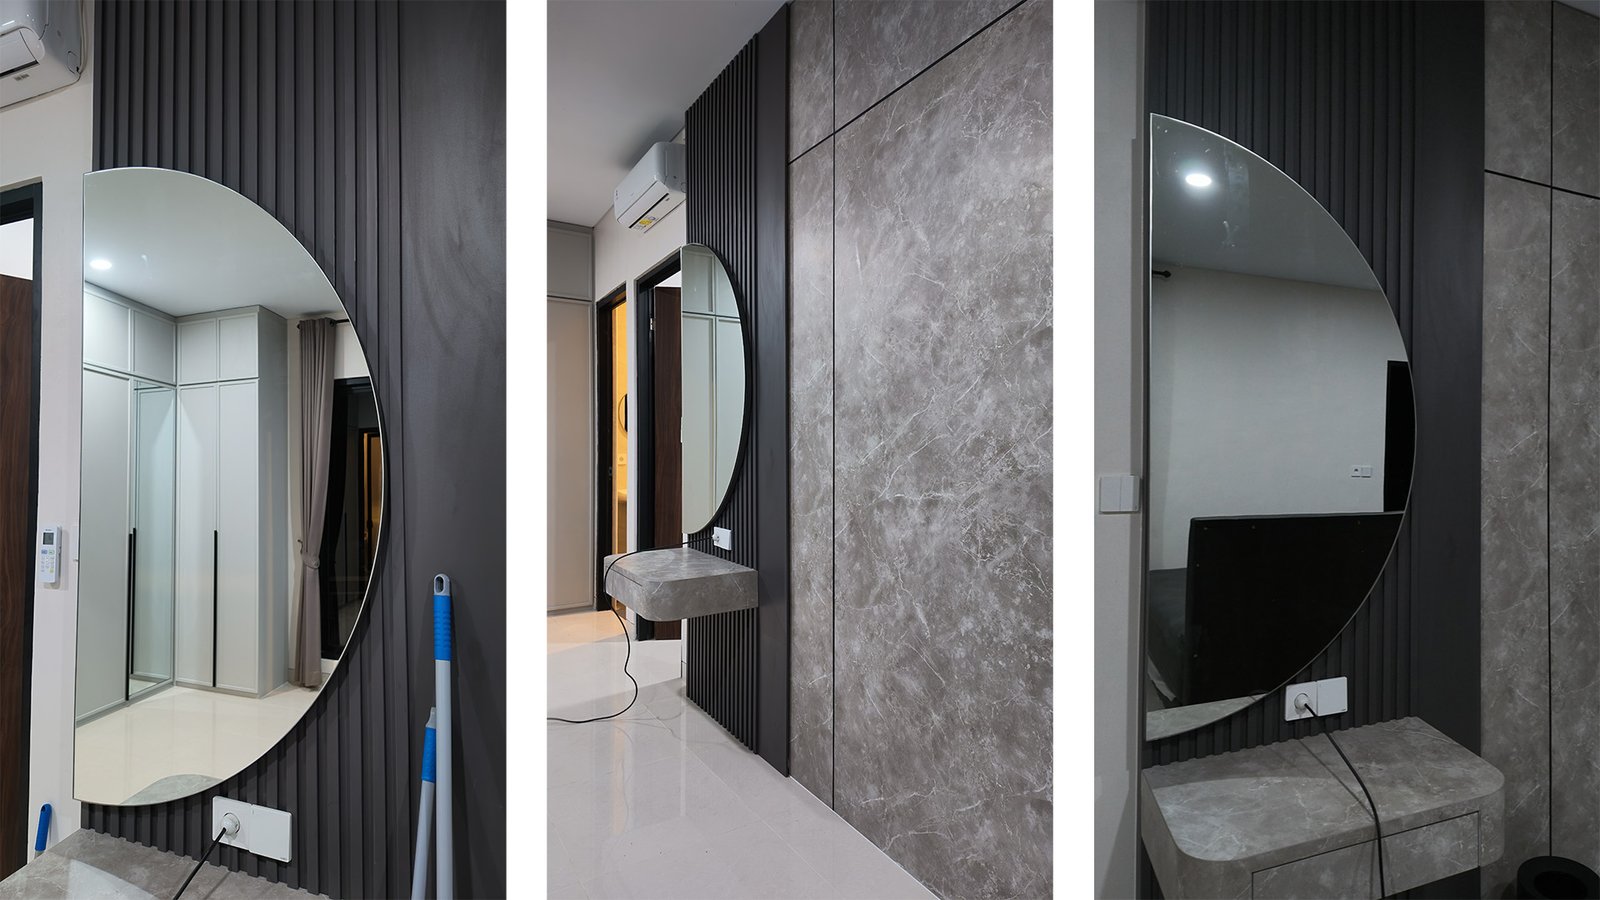
- Vanity
- Under-stair cabinetry
DESIGN APPROACH
PROJECT
HIGHLIGHTS.
- 01
Glass-front display cabinets incorporate LEDs and precisely fitted hinges.
- 02
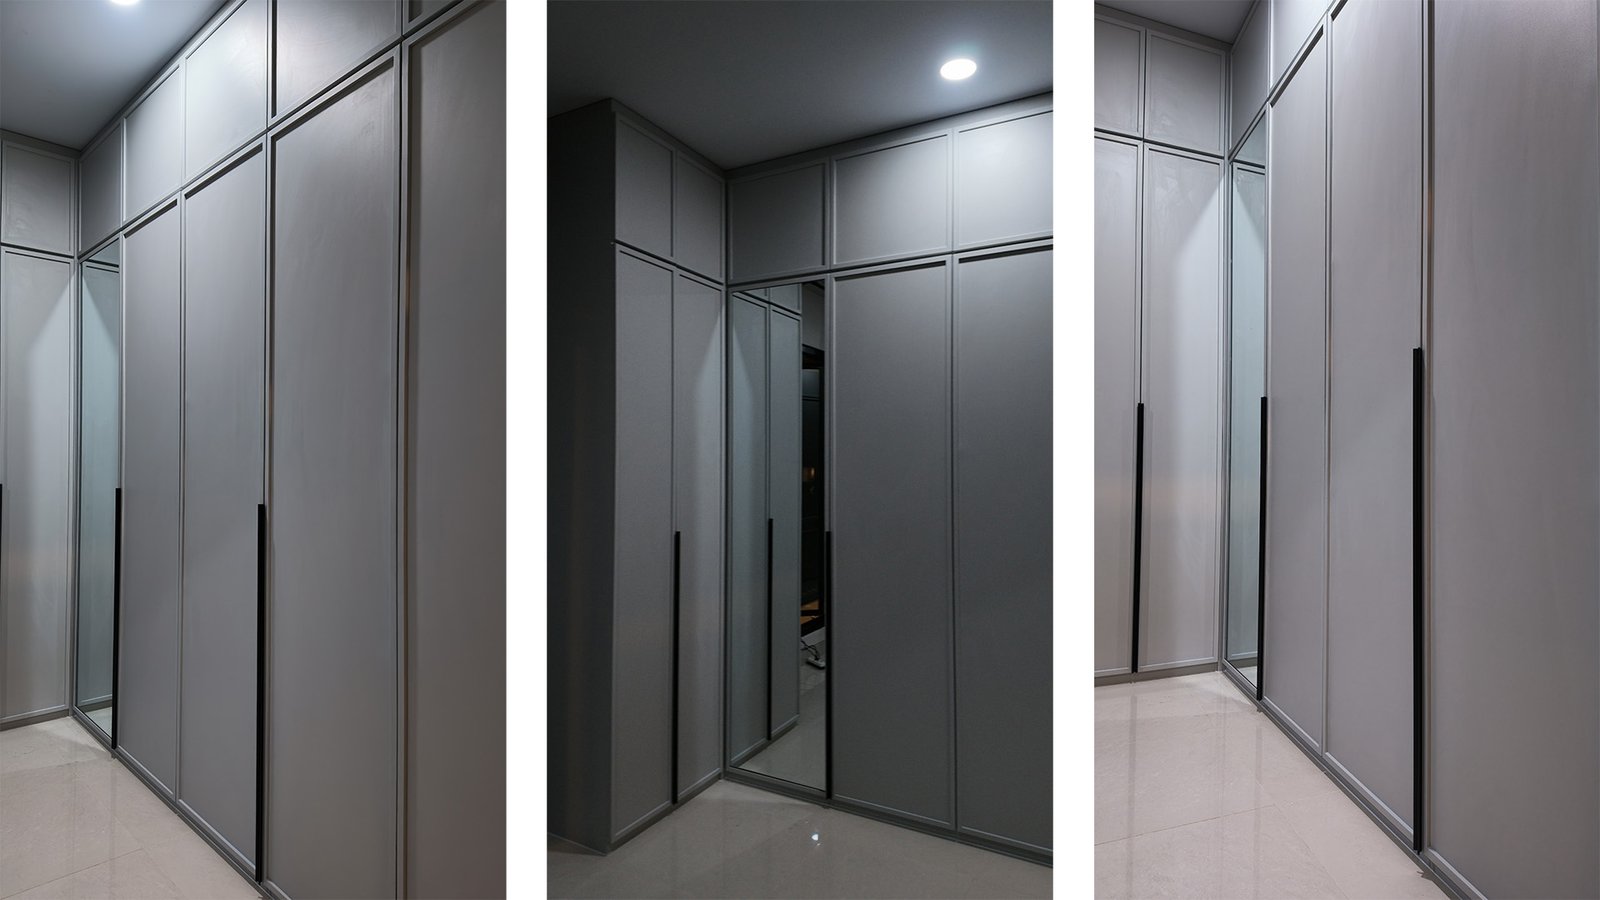
Glass wardrobe doors contribute to an open, bright impression.
- 03
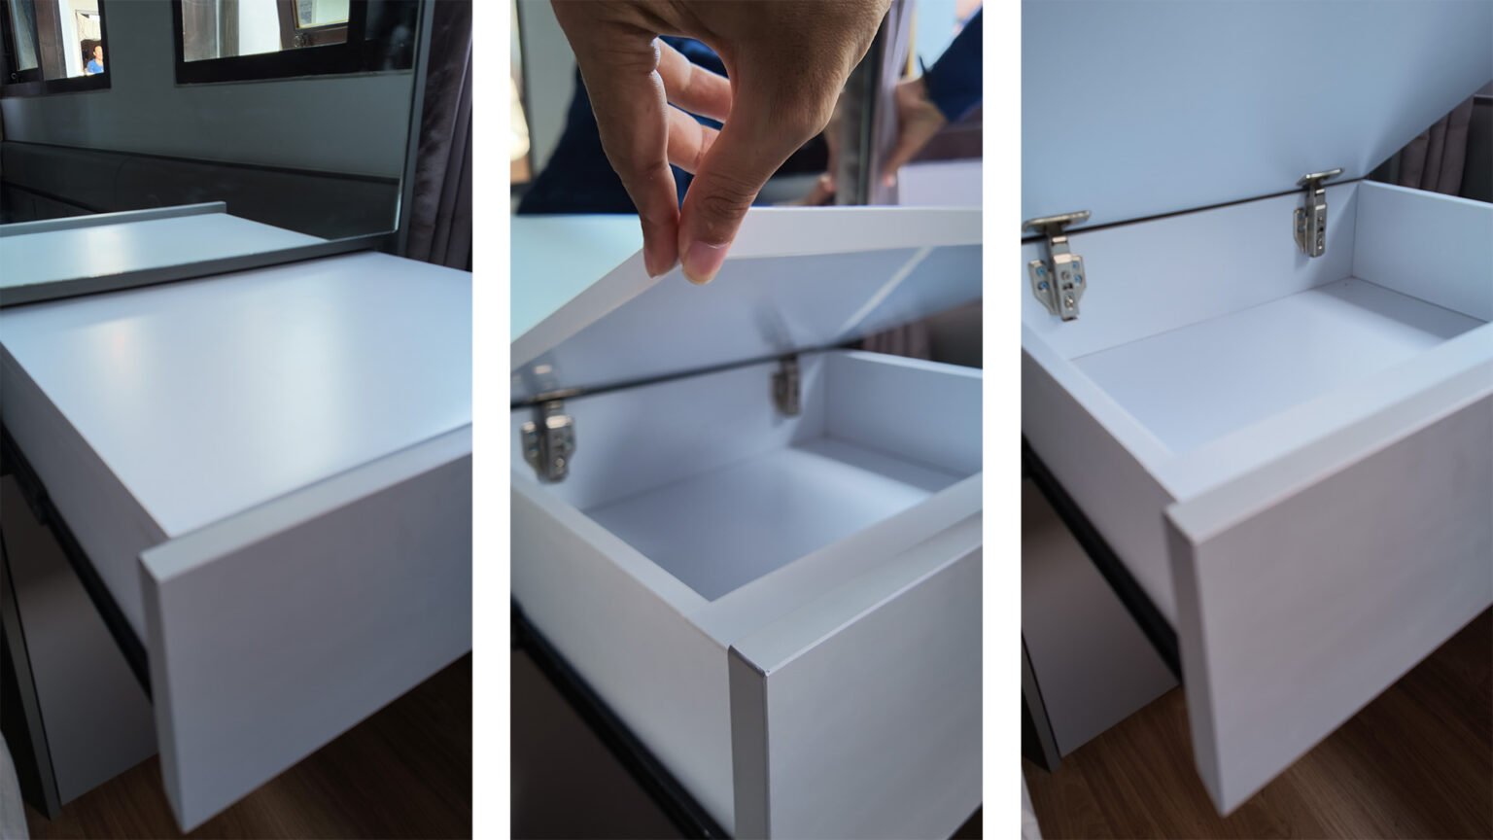
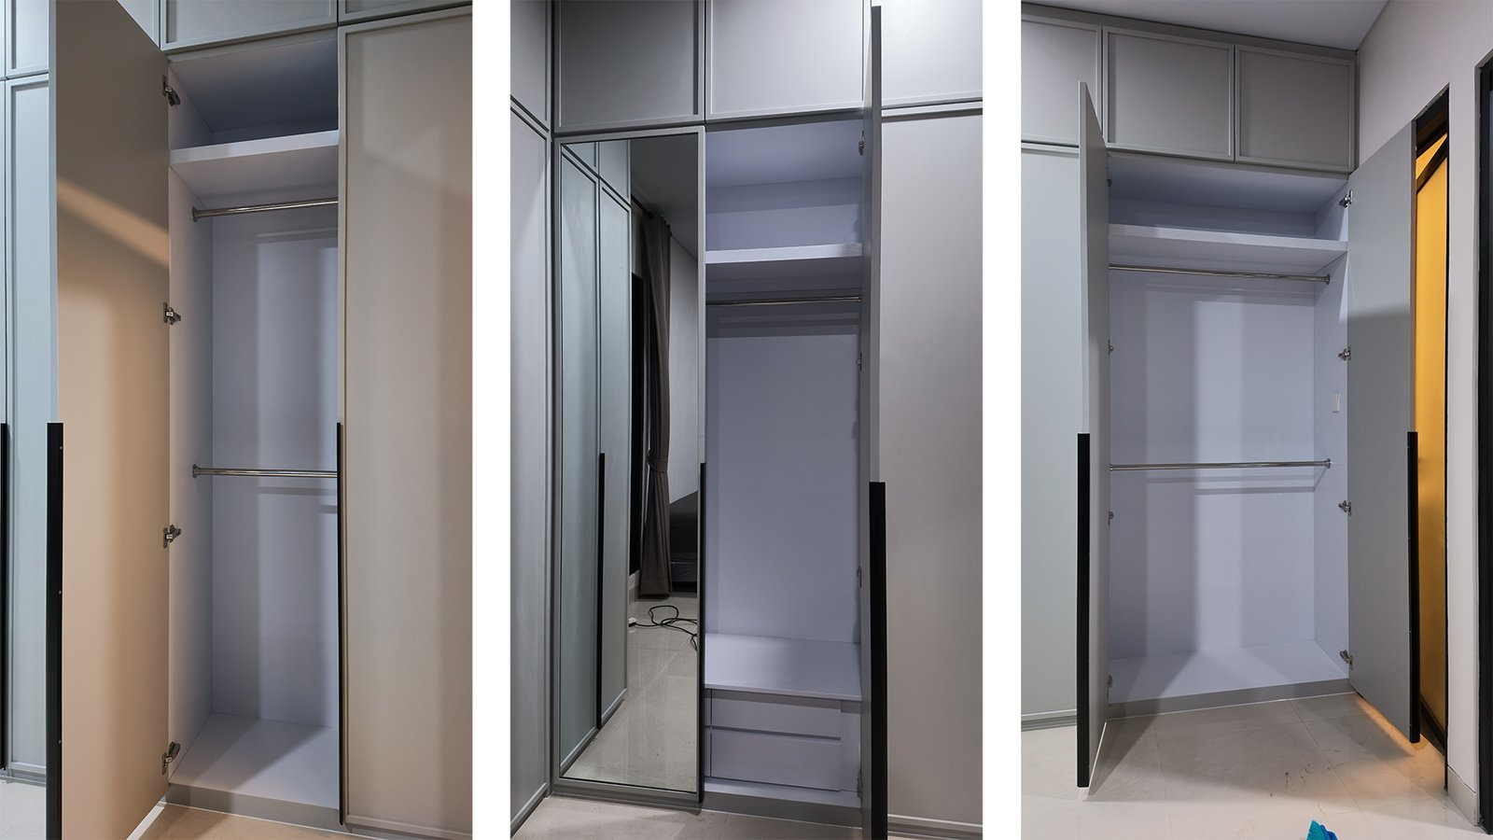
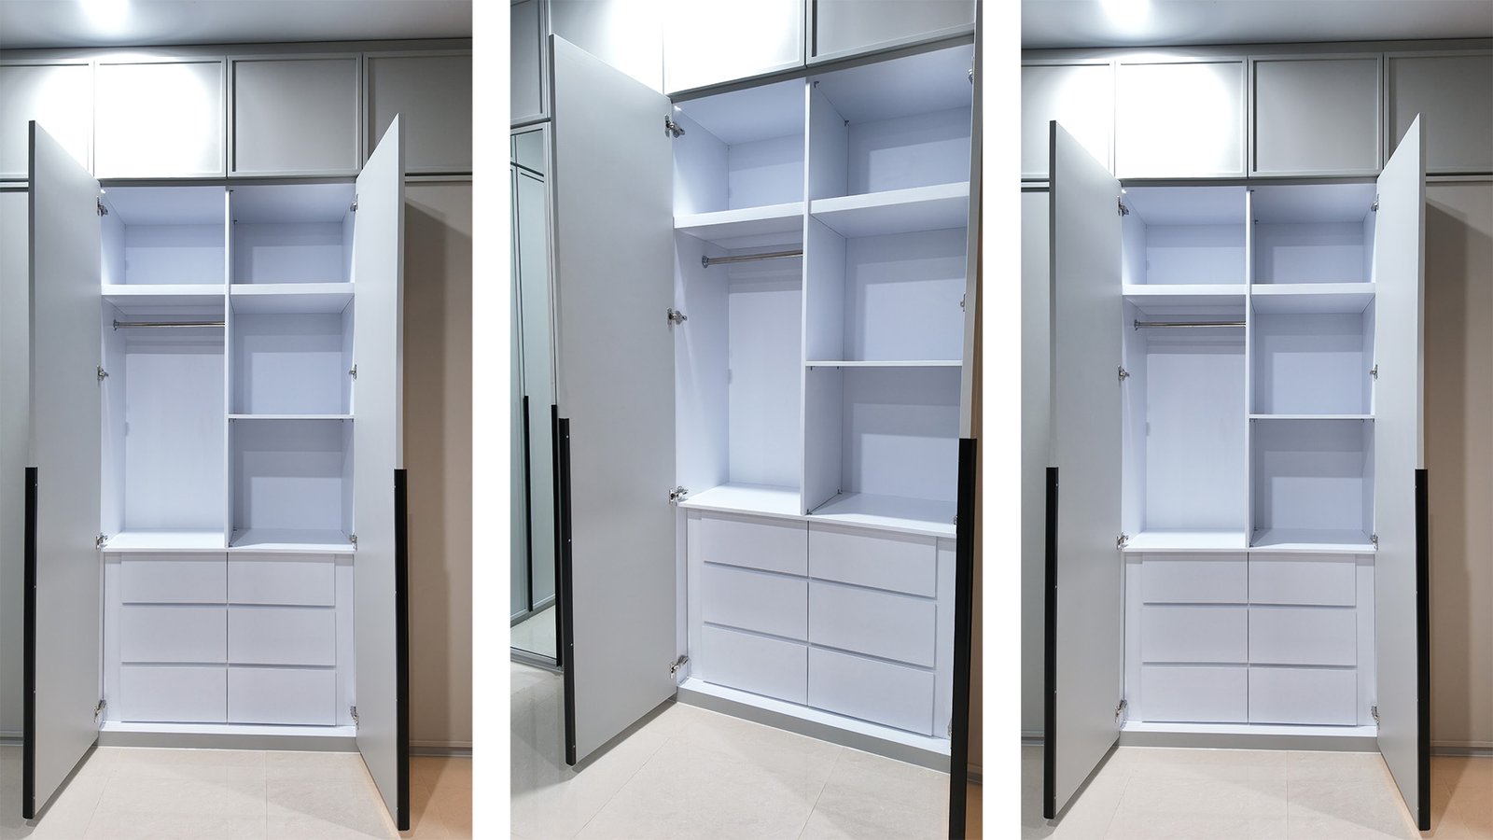
Built-in wardrobes conceal soft-close drawers for clothing and accessories.
- 04
Under-stair cabinetry uses doors without external handles.
- 05
The kitchen combines understated cabinets, a quartz worktop, and concealed lighting.
THE GALLERY / 52.272
A CLOSER
LOOK.
AT A GLANCE / 52.272
YOUR SPACE.
OUR APPROACH.
Ready to discuss your interior? Tell our team about the location, how you use the space, and the atmosphere you want to create.
START A CONVERSATION- Project number
- 52.272
- Client
- Chris
- Project type
- Residential
- Location
- Puncak Ungasan, Kuta Selatan, Badung, Bali
- Project coverage
- Kitchen, main bedroom, under-stair area, and living room
- Project duration
- 40 days
CONTINUE EXPLORING
MORE SPACES.
MORE STORIES.